333 Kiyuga Way, Loudon, TN 37774
- $550,000
- 3
- BD
- 3
- BA
- 2,318
- SqFt




- Sold Price
- $550,000
- List Price
- $565,000
- Closing Date
- Sep 19, 2024
- MLS#
- 1272283
- Status
- CLOSED
- Type
- Single Family Residential
- City
- Loudon
- County
- Loudon
- Bedrooms
- 3
- Bathrooms
- 3
- Baths Half
- 1
- Baths Full
- 2
- Living Area
- 2,318
- Lot Size
- 12,632
- Year Built
- 2003
- DOM
- 43
Property Description
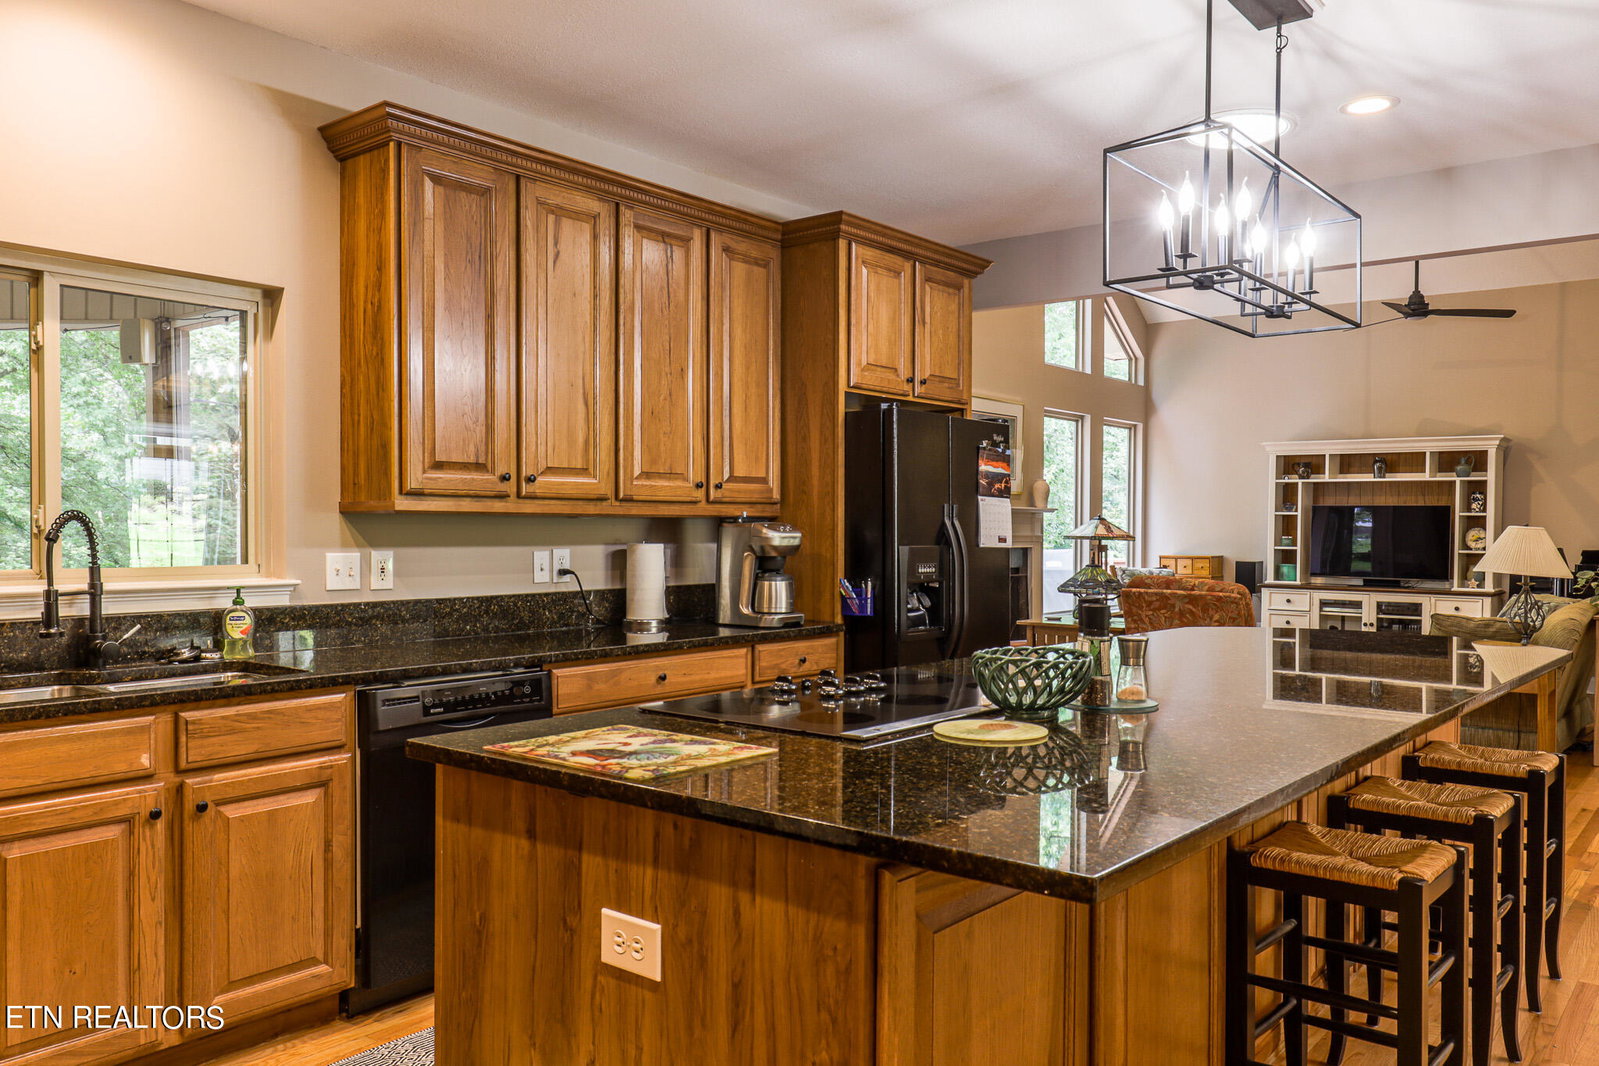
Say YES to the address! This home is one of a kind, located in the beautiful lake/golf community of Tellico Village. This sprawling ranch sits on a deep wooded greenway and offers a walking path to the lake! Hardwood floors. Open floor plan with a spacious kitchen, wine rack and large island, great for cooking or entertaining! The open great room offers high vaulted ceilings, lots of windows to enjoy the views of the woods, skylights, and a gas fireplace. Separate dining room with lit trey ceilings. Spacious master bedroom suite offers trey ceiling, walk-in closet and private entry to back deck. Oversized driveway with side apron as well as oversized garage with extra storage. Enjoy evenings grilling on the deck or relaxing inside the screened porch. Take a walk into the woods and follow the short path to the water's edge, where you can kayak or paddle board anytime. Tellico Village offers 200+ clubs, 3 gyms, 3 pools, 3 golf courses, pickleball, marinas, restaurants and much more. Come and enjoy! 30 minutes to Turkey Creek, 1 hour to downtown Knoxville, 30 minutes to airport. Roof about 12 years old, HVAC new in 2021.
/t.realgeeks.media/resize/460x/https://u.realgeeks.media/martyloveday%252FML_logo22header.png)
Additional Information
- Acres
- 0.29
- Community Amenities
- Clubhouse, Golf Course, Recreation Facilities, Sauna, Pool, Tennis Court(s)
- Appliances
- Dishwasher, Disposal, Dryer, Microwave, Range, Refrigerator, Smoke Detector, Washer
- Construction
- Vinyl Siding, Brick
- Cooling
- Central Cooling
- Exterior Features
- Windows - Vinyl, Porch - Enclosed, Prof Landscaped, Deck
- Floors
- Hardwood, Tile
- Garage
- Garage Door Opener, Attached, Off-Street Parking
- Living Area
- 2,318
- Lot Description
- Waterfront Access, Wooded, Golf Community, Corner Lot, Irregular Lot
- Lot Dimensions
- 147 x 122 x 91 x 114
- Style
- Traditional
- Subdivision
- Chatuga Point
- View
- Wooded
- Year Built
- 2003
- Subdivision
- Chatuga Point
- Heating
- Heat Pump, Propane, Electric
- Num Of Rooms
- 10
- Restrictions
- Yes
- Fireplaces
- 1
- Hoa
- Mandatory
- Hoa Fees
- $176
- Hoa Freq
- Monthly
- Association Fee Incl
- Association Ins
- Water
- Public
- Sewer
- Public Sewer
Mortgage Calculator
Agent: Kelly McKinney |
Office: ReMax Excels |
Selling Office: .