3741 N Ball Hollow Rd, Sevierville, TN 37876
- $780,000
- 2
- BD
- 3
- BA
- 3,600
- SqFt




- Sold Price
- $780,000
- List Price
- $825,000
- Closing Date
- Apr 30, 2025
- MLS#
- 1292089
- Status
- CLOSED
- Type
- Single Family Residential
- City
- Sevierville
- County
- Sevier
- Bedrooms
- 2
- Bathrooms
- 3
- Baths Full
- 3
- Living Area
- 3,600
- Lot Size
- 653,400
- Year Built
- 2003
- DOM
- 56
Property Description
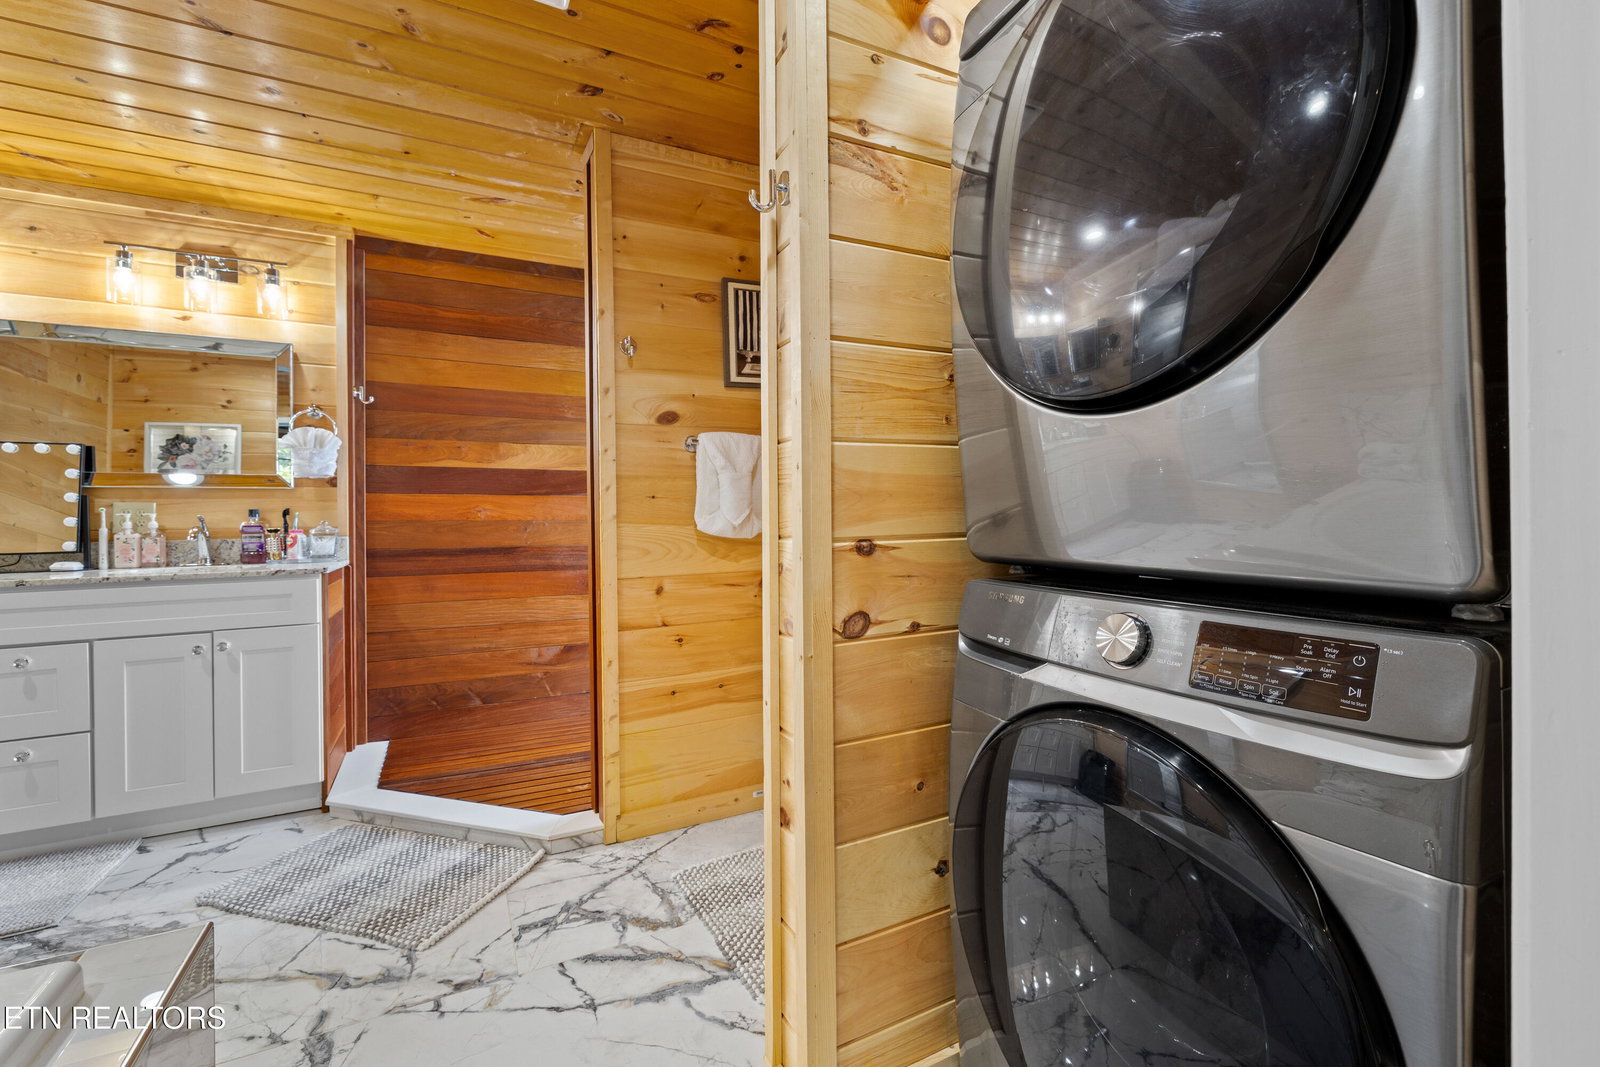
Stunning 2-Bedroom, 3-Bath Basement Ranch with Incredible Features and Updates This property offers a truly luxurious living experience with a variety of amazing updates and entertainment options. Key features include: • Great Room: Spacious and open, perfect for entertaining. • Upscale Bar: Designed for hosting friends and family in style. • True Wrap-Around Deck: Enjoy panoramic views and outdoor living in comfort. • Outdoor Kitchen & BBQ Area: Ideal for outdoor cooking and dining. • Hot Tub: Relax and unwind in your private oasis. • Guest House: Separate space for visitors or additional privacy. • Covered Gathering Area with Firepit: Perfect for cozy nights under the stars. • Workshop & Barn: Plenty of room for hobbies, storage, or projects. • Stable: Ideal for animal enthusiasts. • Luxury Tent Platforms: Three platforms designed for luxury tents—perfect for glamping. • Custom Kitchen Cabinets: A chef's dream with ample storage and style. • 1400 ft of Dunn Creek Waterfront: Direct access to serene, private water views. • Carport: Convenient walkout access from entertainment great room designed for additional outdoor seating. • Commercial Bridge to Property: Private access to your retreat. • Additional Bonus Room: Currently used as a 3rd bedroom but versatile for other needs. Plus much more! This property is a true gem for those seeking luxury, privacy, and endless opportunities for recreation and relaxation. Don't miss the chance to make it your own! See property improvements sheet in documents for list. ***Being 'Sold as Is'***
/t.realgeeks.media/resize/460x/https://u.realgeeks.media/martyloveday%252FML_logo22header.png)
Additional Information
- Acres
- 15
- Appliances
- Dishwasher, Microwave, Refrigerator
- Basement
- Yes
- Construction
- Wood Siding, Frame
- Cooling
- Central Cooling, Ceiling Fan(s)
- Fireplace
- Yes
- Floors
- Carpet, Hardwood, Tile
- Garage
- Off-Street Parking
- Living Area
- 3,600
- Lot Description
- Creek, Private, Lakefront, Wooded
- Style
- Traditional
- View
- Other, Country Setting, Wooded
- Year Built
- 2003
- Heating
- Central, Electric
- Num Of Rooms
- 10
- Fireplaces
- 2
- Hoa
- No
- Bonus Room
- Yes
- Water
- Well
- Sewer
- Septic Tank
Mortgage Calculator
Agent: Deborah Krajnc |
Office: United Real Estate Solutions |
Selling Office: .