3111 Choto Highlands Way, Knoxville, TN 37922
- $2,245,000
- 6
- BD
- 6
- BA
- 7,034
- SqFt


- Sold Price
- $2,245,000
- List Price
- $2,245,000
- Closing Date
- Aug 15, 2025
- MLS#
- 1296570
- Status
- CLOSED
- Type
- Single Family Residential
- City
- Knoxville
- County
- Knox
- Bedrooms
- 6
- Bathrooms
- 6
- Baths Full
- 6
- Living Area
- 7,034
- Lot Size
- 43,124
- Year Built
- 2011
- DOM
- 128
Property Description
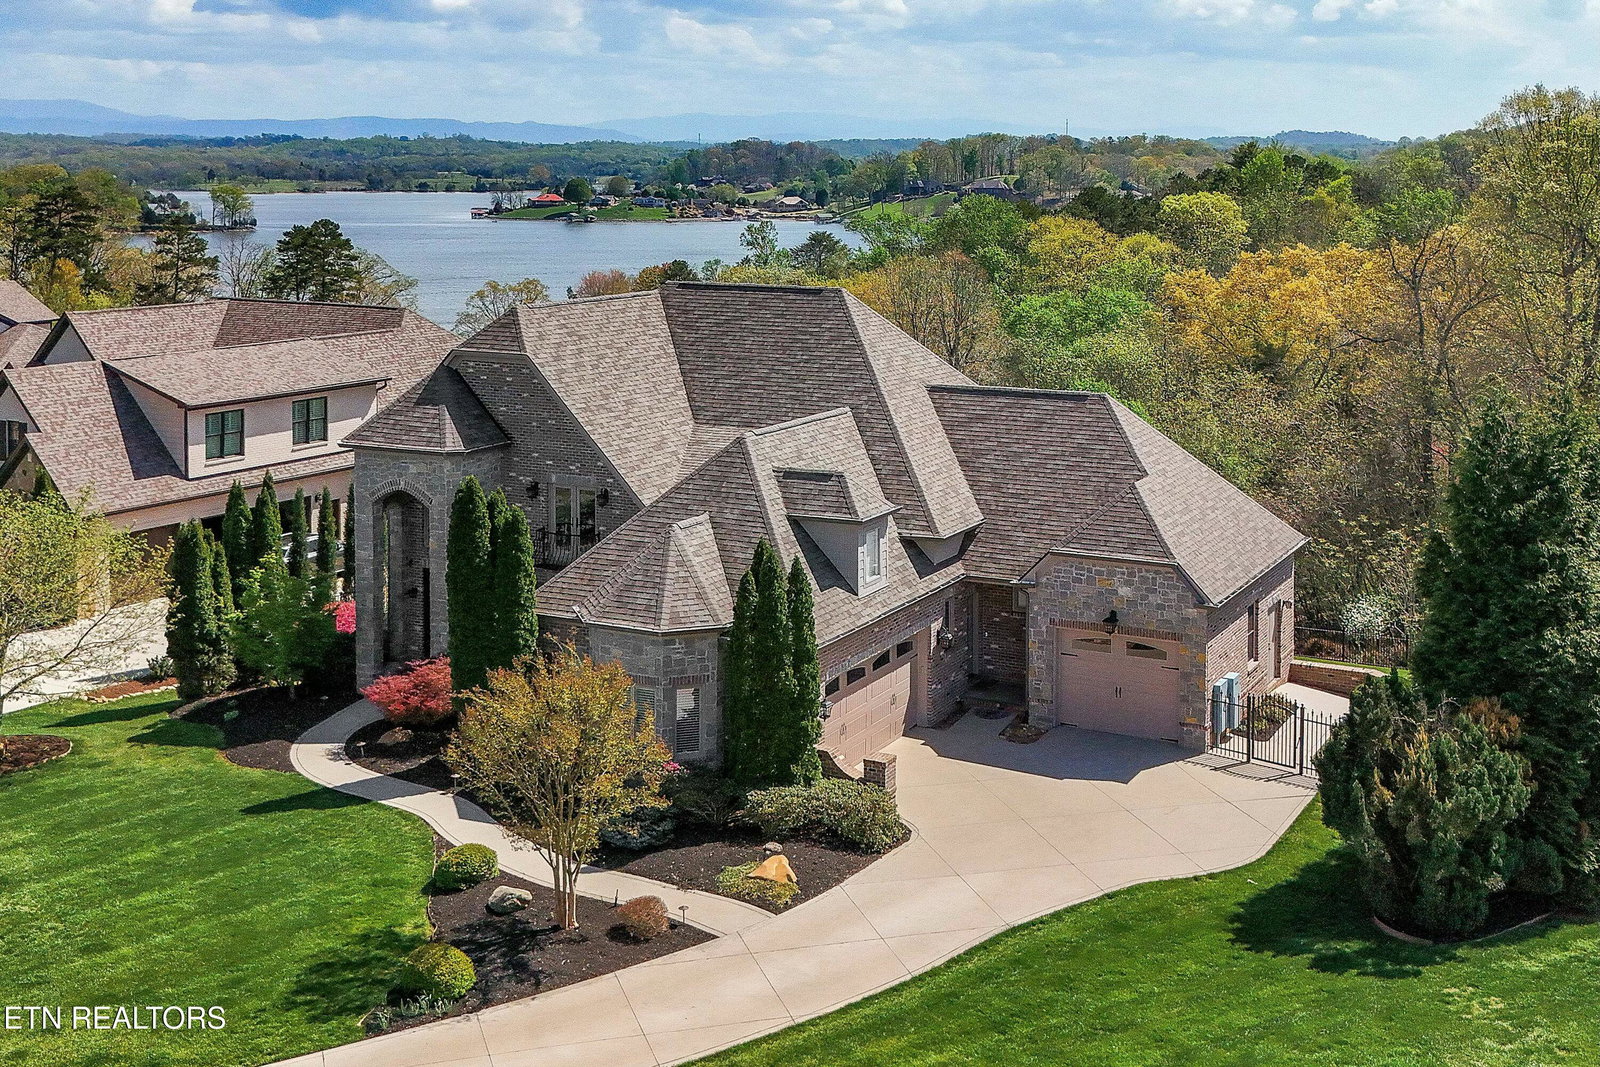
Stunning Custom-Built English Manor with Breathtaking Lake & Mountain Views. Welcome to your dream home—a custom-built English Manor nestled beside Choto Marina, offering sweeping views of both the lake and surrounding mountains. Located in a private, gated community in the highly sought-after Farragut area, this exquisite residence combines luxury, privacy, and convenience—with no state income tax and just moments from top restaurants and local favorites like Cheers at Choto, all while being tucked away from the bustle. Set on a generous 0.9-acre lot, this elegant home boasts exceptional craftsmanship and design throughout. Step inside to discover a gourmet kitchen with granite countertops, gas cooktop, double ovens, a large island, and a wet bar—all open to a vaulted, beamed great room and a formal dining room with a coffered ceiling, each space offering magnificent lake views. The main level features a luxurious primary suite complete with a recently remodeled spa-like bathroom and a spacious walk-in closet. You'll also find a versatile guest bedroom or home office and an additional full bath. Upstairs offers three more spacious bedrooms, an additional office, and a large heated/cooled storage room. Downstairs, the fully finished terrace level is an entertainer's paradise or could serve as separate living quarters. It includes a full kitchen, living area, en-suite bedroom, exercise room, pool bath, and a theater or game room. Step outside to your private outdoor oasis, featuring elegant brick pavers, a saltwater pool and hot tub, and multiple spaces for entertaining or relaxing. Additional highlights include: 3-car garage with extended workshop/storage and high-grade epoxy flooring, whole-house generator, Anderson windows, bullnose corners, wide hallways, Culligan soft water system, irrigation system, central vacuum, Fleenor security system, whole-house hot water recirculation system, recent upgrades include: New roof, HVAC, hot water tank, pool pump, and a full remodel of the primary bathroom. This home is the perfect blend of luxury, comfort, and tranquility.
/t.realgeeks.media/resize/460x/https://u.realgeeks.media/martyloveday%252FML_logo22header.png)
Additional Information
- Acres
- 0.99
- Appliances
- Gas Range, Dishwasher, Disposal, Dryer, Microwave, Range, Refrigerator, Self Cleaning Oven, Washer
- Basement
- Yes
- Construction
- Stone, Brick
- Cooling
- Central Cooling, Zoned
- Exterior Features
- Irrigation System, Prof Landscaped
- Fireplace
- Yes
- Floors
- Carpet, Hardwood, Tile
- Garage
- Garage Faces Side, Garage Door Opener, Attached, Main Level
- Living Area
- 7,034
- Lot Description
- Cul-De-Sac, Level, Rolling Slope
- Lot Dimensions
- 93.19 x 347.21 x 156
- Style
- Traditional
- Subdivision
- The Summit At Choto
- View
- Mountain View, Lake
- Year Built
- 2011
- Subdivision
- The Summit At Choto
- Heating
- Central, Propane, Zoned, Electric
- Num Of Rooms
- 10
- Restrictions
- Yes
- Fireplaces
- 2
- Hoa
- Mandatory
- Hoa Fees
- $371
- Hoa Freq
- Quarterly
- Bonus Room
- Yes
- Water
- Public
- Sewer
- Other
Mortgage Calculator
Agent: Melinda Grimac |
Office: Alliance Sotheby's International |
Selling Office: .