2025 Duck Cove Drive, Knoxville, TN 37922
- $712,500
- 3
- BD
- 4
- BA
- 3,583
- SqFt




- Sold Price
- $712,500
- List Price
- $749,900
- Closing Date
- Oct 06, 2025
- MLS#
- 1297266
- Status
- CLOSED
- Type
- Single Family Residential
- City
- Knoxville
- County
- Knox
- Bedrooms
- 3
- Bathrooms
- 4
- Baths Half
- 1
- Baths Full
- 3
- Living Area
- 3,583
- Lot Size
- 85,813
- Year Built
- 1988
- DOM
- 175
Property Description
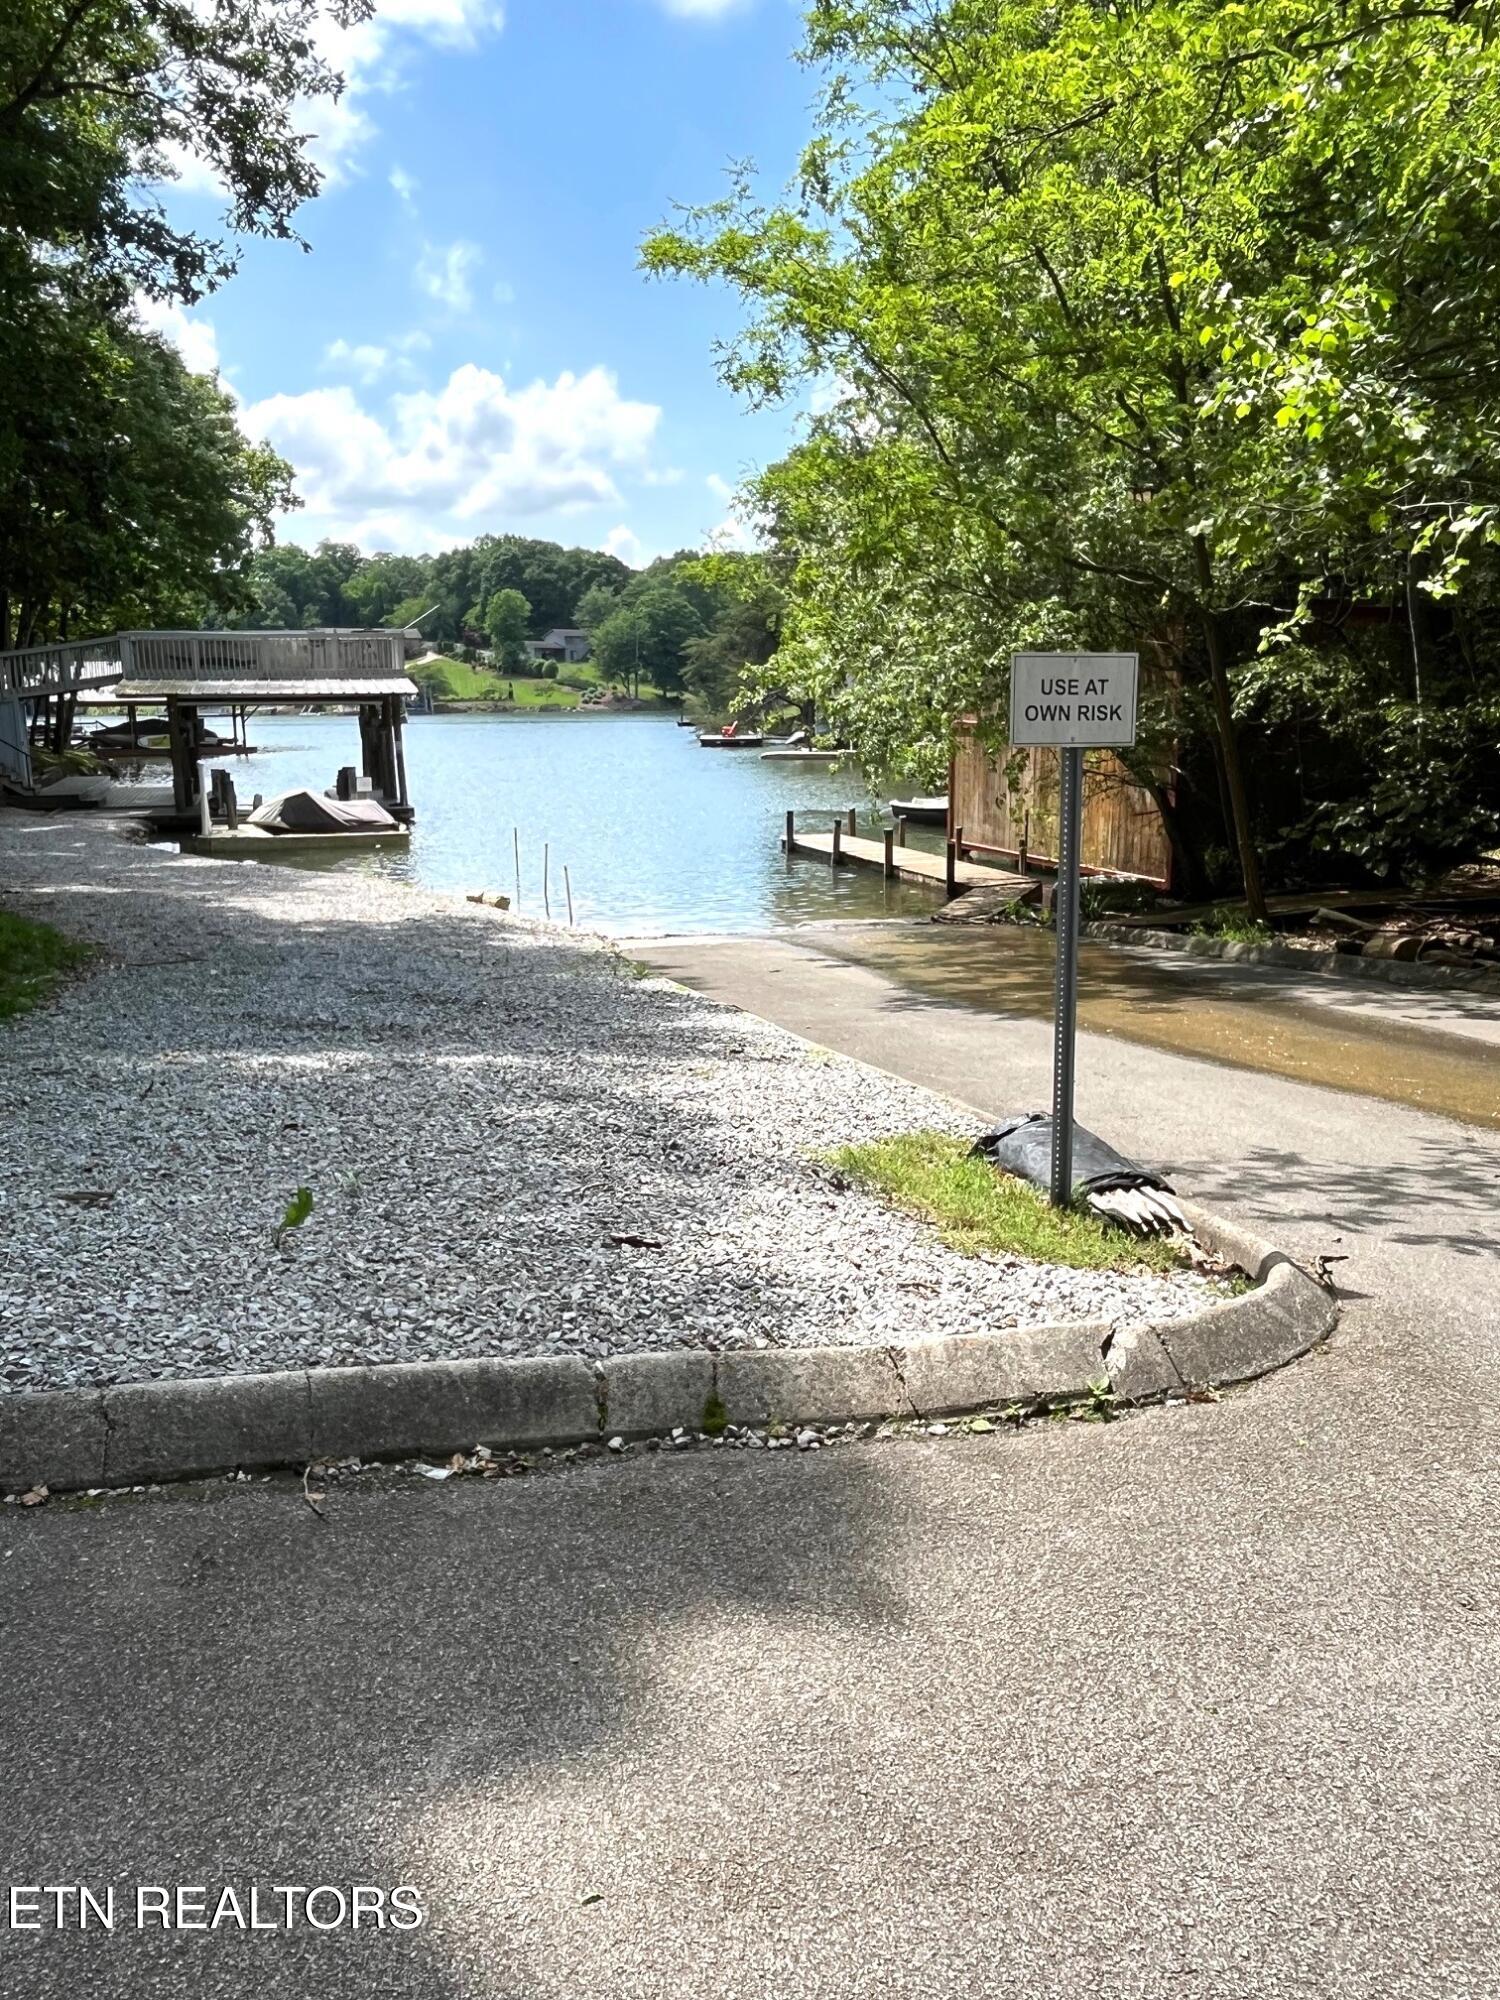
**MOTIVATED SELLER** Owner is relocating to be close to family and is offering a new price for a quick sale. Don't miss your opportunity to purchase this custom-built home. Sitting on 1.97 acres this 1.5 story basement home offers 3 to 4 bedrooms (or office) and 3.5 baths that is spacious and serene. Well maintained, numerous updates and move-in ready! Natural light flows through this home providing a warm and welcoming atmosphere. A chef would feel right at home with the large, updated eat-in kitchen that includes tons of counter space and cabinets, large island and keeping room. There is a formal dining room open to the great room with vaulted ceiling and fireplace. The main level primary bedroom with updated private bath with walk-in shower is the perfect place to unwind. Upstairs you will find all hardwood floors, two bedrooms, guest bath and extra storage on each end of the hall. Downstairs is a large open space with unlimited possibilities, 4th bedroom/office, laundry (washer & dryer convey) and full bath. Outside you will enjoy the main level and lower decks that are newly renovated/repaired, private wooded views and the sounds of nature. The neighborhood includes a private boat launch just a short distance away. You will look forward to coming home to your own private retreat. Don't miss your opportunity to make this home your own.
/t.realgeeks.media/resize/460x/https://u.realgeeks.media/martyloveday%252FML_logo22header.png)
Additional Information
- Acres
- 1.97
- Appliances
- Dishwasher, Dryer, Range, Refrigerator, Self Cleaning Oven, Washer
- Basement
- Yes
- Construction
- Other, Stone, Cedar, Frame
- Cooling
- Central Cooling, Ceiling Fan(s)
- Fireplace
- Yes
- Floors
- Carpet, Hardwood, Vinyl, Tile
- Garage
- Attached, Basement
- Living Area
- 3,583
- Lot Description
- Wooded, Irregular Lot, Rolling Slope
- Lot Dimensions
- 225M X 582.32 X IRR
- Style
- Traditional
- Subdivision
- Bluff Point Unit 1
- View
- Wooded
- Year Built
- 1988
- Subdivision
- Bluff Point Unit 1
- Heating
- Central, Electric
- Num Of Rooms
- 9
- Restrictions
- Yes
- Fireplaces
- 2
- Hoa
- Voluntary
- Hoa Fees
- $150
- Hoa Freq
- Yearly
- Association Fee Incl
- Other
- Water
- Public
- Sewer
- Septic Tank
Mortgage Calculator
Agent: Allison Walker |
Office: Walker Realty Group, LLC |
Selling Office: .