211 Peanut Lane, New Tazewell, TN 37825
- $264,999
- 3
- BD
- 3
- BA
- 1,768
- SqFt




- List Price
- $264,999
- Price Change
- ▼ $10,000 1758734634
- MLS#
- 1297356
- Status
- PENDING - CONTINUE TO SHOW - FINANCING
- Type
- Single Family Residential
- City
- New Tazewell
- County
- Claiborne
- Bedrooms
- 3
- Bathrooms
- 3
- Baths Half
- 1
- Baths Full
- 2
- Living Area
- 1,768
- Year Built
- 2001
- DOM
- 472
Property Description
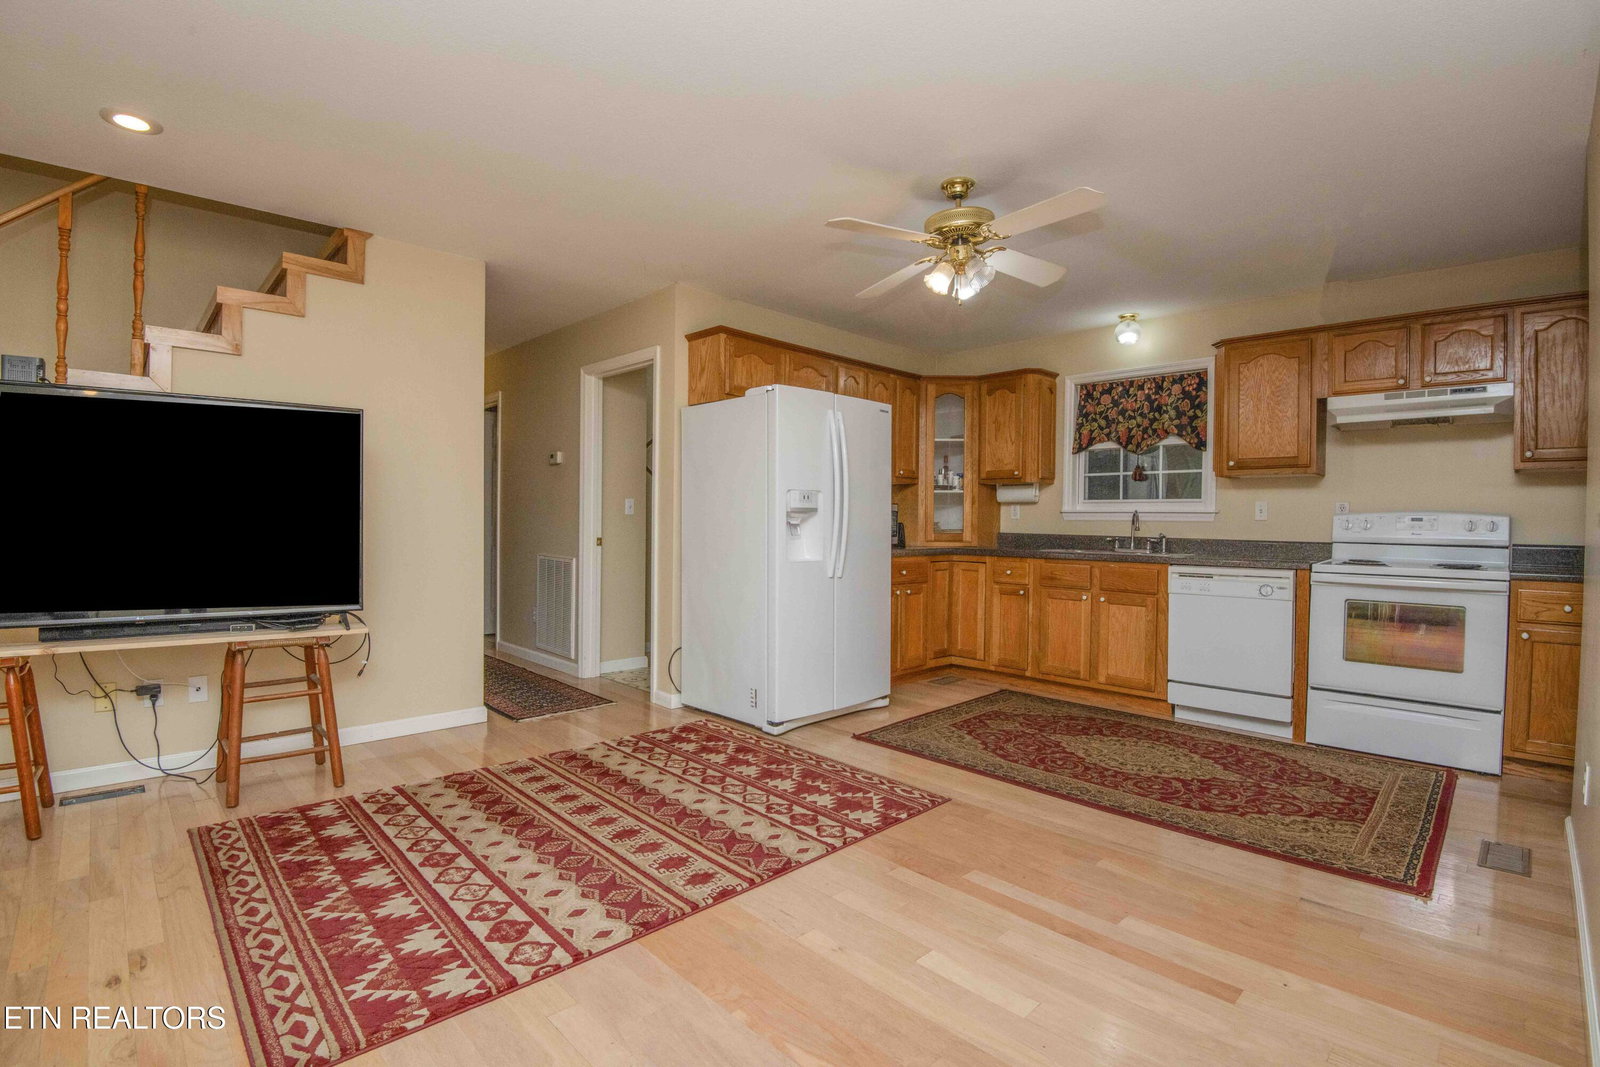
Discover comfort and convenience in this beautifully maintained 3-bedroom, 2.5-bath farmhouse-style home, nestled on over 1.2 acres across two spacious lots. From the inviting, oversized covered front porch to the expansive front and back yards, this property is ideal for both quiet relaxation and lively outdoor entertaining. Step inside to a thoughtful layout featuring a large main-level primary suite complete with a walk-in closet, and a seamless flow throughout the living spaces that makes everyday living effortless. The kitchen boasts like-new appliances and a warm, welcoming feel—perfect for home-cooked meals or hosting friends and family. Downstairs, an unfinished basement offers abundant storage and is already plumbed for an additional bathroom, providing potential for even more finished space. A cozy wood-burning stove adds an extra touch of warmth for those chilly winter nights. Car enthusiasts and hobbyists will appreciate the detached garage with room for up to four vehicles, plus additional parking for an RV or camper. Recent updates include a new shingle roof (installed just 2 years ago), adding peace of mind for years to come. Conveniently located just minutes from beautiful Norris Lake and under 10 minutes from Covenant Health Hospital, Walmart, Tractor Supply, and popular local spots like the famous Frostee Freeze, this home offers the perfect blend of privacy and accessibility.
/t.realgeeks.media/resize/460x/https://u.realgeeks.media/martyloveday%252FML_logo22header.png)
Additional Information
- Acres
- 1.25
- Appliances
- Dishwasher, Microwave, Range, Refrigerator, Self Cleaning Oven, Washer, Dryer
- Basement
- Yes
- Construction
- Block, Frame, Vinyl Siding
- Cooling
- Central Air
- Fireplace
- Yes
- Floors
- Carpet, Laminate, Vinyl
- Garage
- Detached, Basement, RV Access/Parking
- Living Area
- 1,768
- Lot Description
- Wooded, Irregular Lot, Private
- Style
- Traditional
- Subdivision
- Shenandoah Valley
- View
- Mountain View, Country Setting
- Year Built
- 2001
- Subdivision
- Shenandoah Valley
- Heating
- Central, Heat Pump, Electric
- Num Of Rooms
- 9
- Fireplaces
- 1
- Hoa
- No
- Bonus Room
- Yes
- Water
- Public
- Sewer
- Septic Tank
Mortgage Calculator
Agent: Tyler Moyers |
Office: Southland Realtors, Inc |