4312 Mill Pond Drive, Knoxville, TN 37917
- $320,000
- 3
- BD
- 2
- BA
- 1,586
- SqFt



- Sold Price
- $320,000
- List Price
- $330,000
- Closing Date
- May 30, 2025
- MLS#
- 1297896
- Status
- CLOSED
- Type
- Condo
- City
- Knoxville
- County
- Knox
- Bedrooms
- 3
- Bathrooms
- 2
- Living Area
- 1,586
- Year Built
- 2000
- DOM
- 42
Property Description
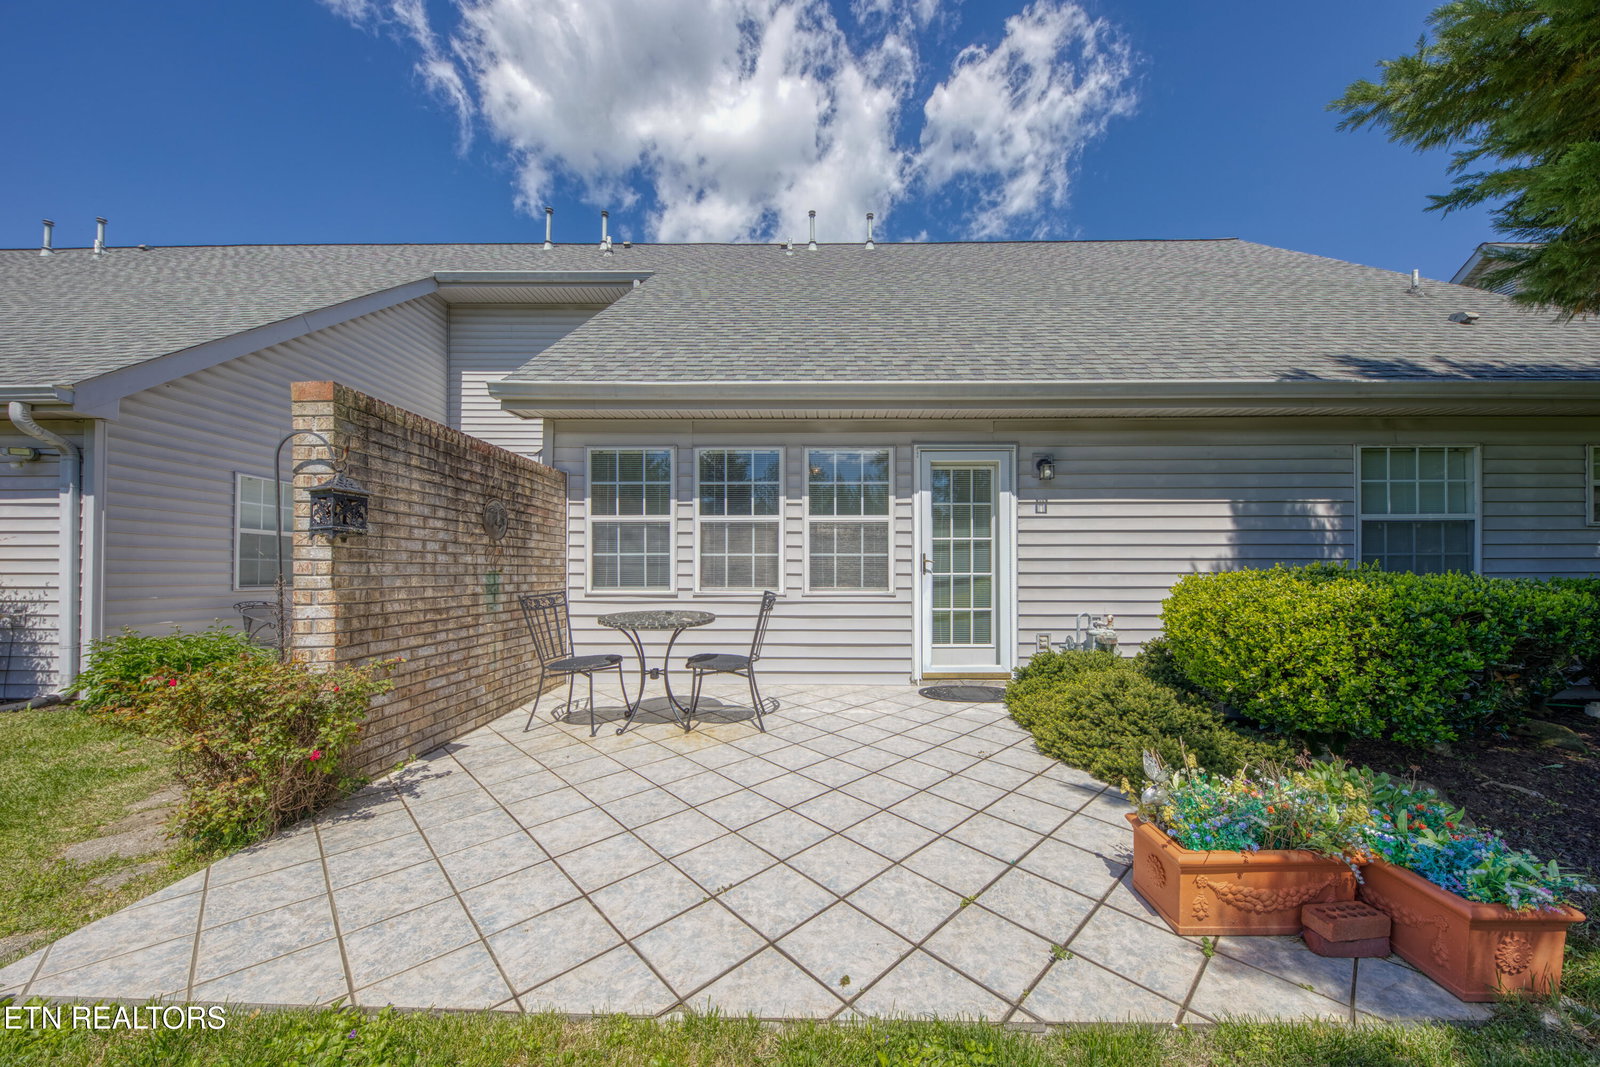
All-brick end unit townhouse with one-level living in a prime location! This well-maintained 3-bedroom, 2-bath home offers 1,586 square feet of comfort and convenience. As an end unit, it provides added privacy and natural light throughout. Inside, the open living area features a cozy fireplace and soaring cathedral ceiling, creating a spacious and inviting atmosphere. The main-level primary suite offers ease and privacy, while the split-bedroom layout adds flexibility. Step outside to a private, tiled patio—ideal for relaxing or entertaining. Additional highlights include a 2-car garage, extra storage space, and central heat and air. HOA is $105/month and covers exterior maintenance, allowing for low-maintenance living. Located just minutes from schools, shopping, and dining. Property is being prepared for an estate sale. Don't miss your chance to own this move-in-ready townhouse in a desirable community—schedule your showing today!
/t.realgeeks.media/resize/460x/https://u.realgeeks.media/martyloveday%252FML_logo22header.png)
Additional Information
- Appliances
- Dishwasher, Disposal, Microwave, Range, Refrigerator
- Construction
- Brick
- Cooling
- Central Cooling
- Fireplace
- Yes
- Floors
- Carpet, Tile
- Garage
- Garage Door Opener, Attached, Main Level
- Living Area
- 1,586
- Lot Description
- Level
- Style
- Traditional
- Subdivision
- Laurel Place S/D Unit 6
- Year Built
- 2000
- Hoa Fees
- $100
- Hoa Freq
- Monthly
- Water
- Public
- Sewer
- Public Sewer
- Heating
- Central, Natural Gas, Electric
- Num Of Rooms
- 6
- Fireplaces
- 1
- Hoa
- Mandatory
- Bonus Room
- Yes
Mortgage Calculator
Agent: Rusty Drummer |
Office: Wallace |
Selling Office: .