1227 Bear Paw Ridge Way, Sevierville, TN 37862
- $550,000
- 2
- BD
- 2
- BA
- 1,440
- SqFt






- Sold Price
- $550,000
- List Price
- $570,000
- Closing Date
- Oct 29, 2025
- MLS#
- 1299994
- Status
- CLOSED
- Type
- Single Family Residential
- City
- Sevierville
- County
- Sevier
- Bedrooms
- 2
- Bathrooms
- 2
- Baths Full
- 2
- Living Area
- 1,440
- Year Built
- 2004
- DOM
- 176
Property Description
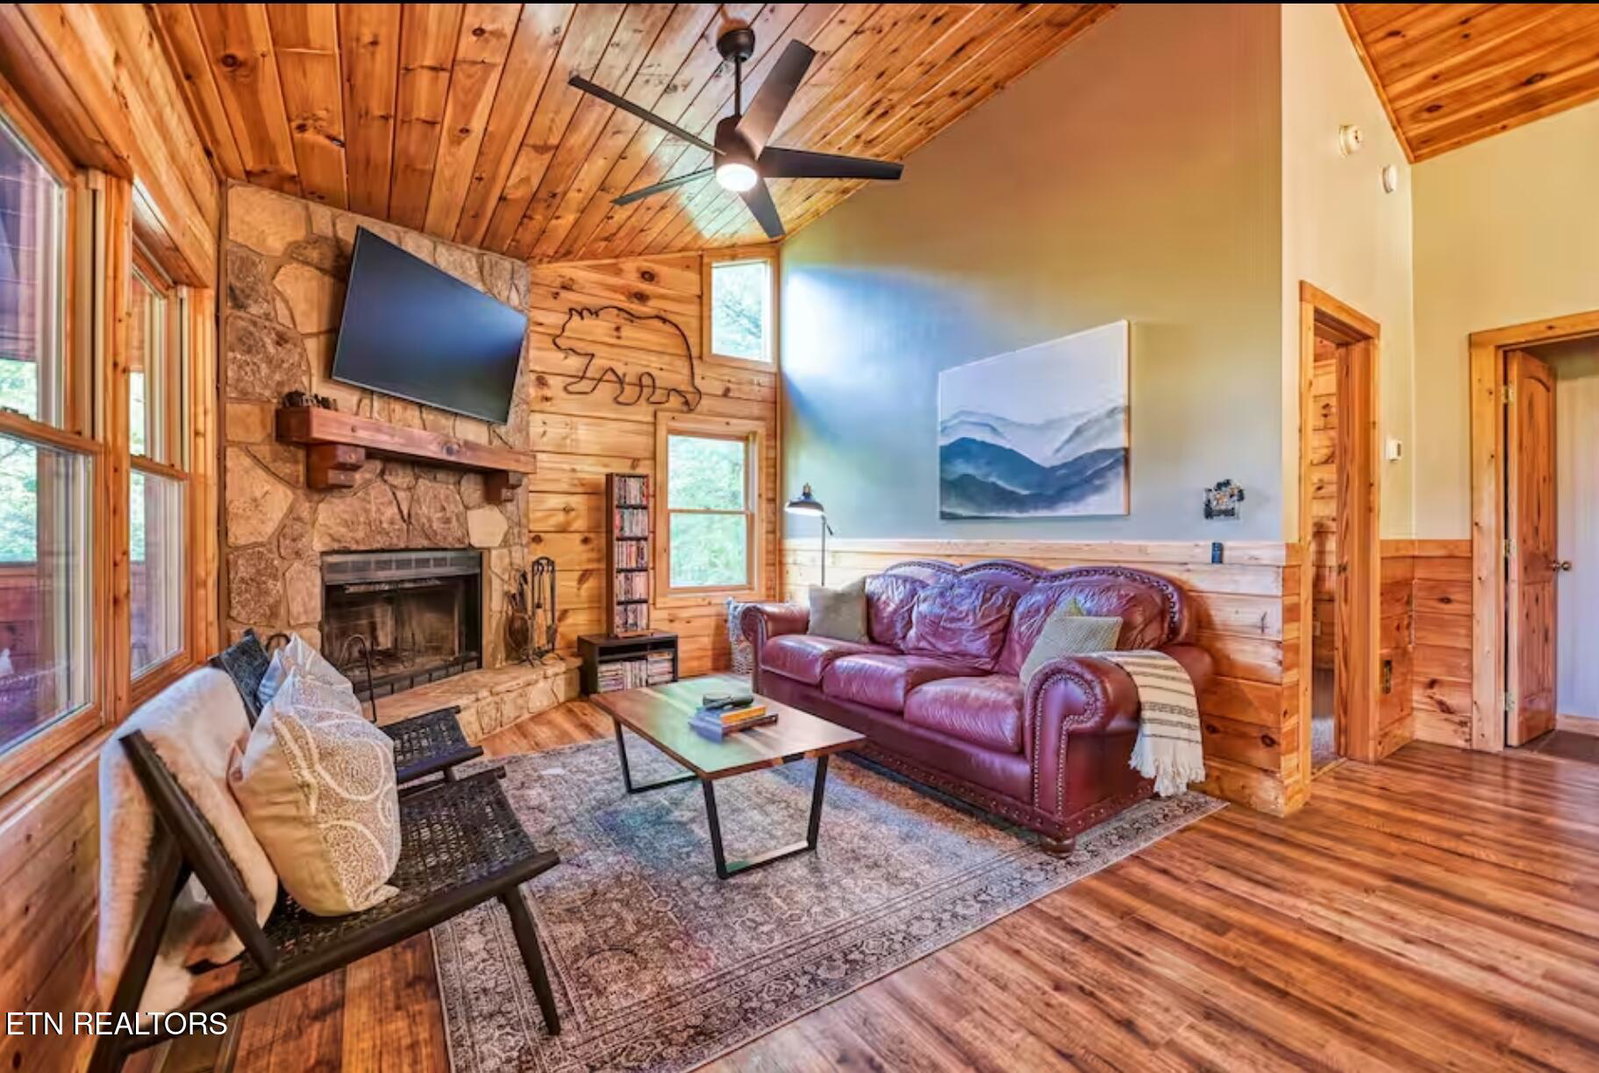
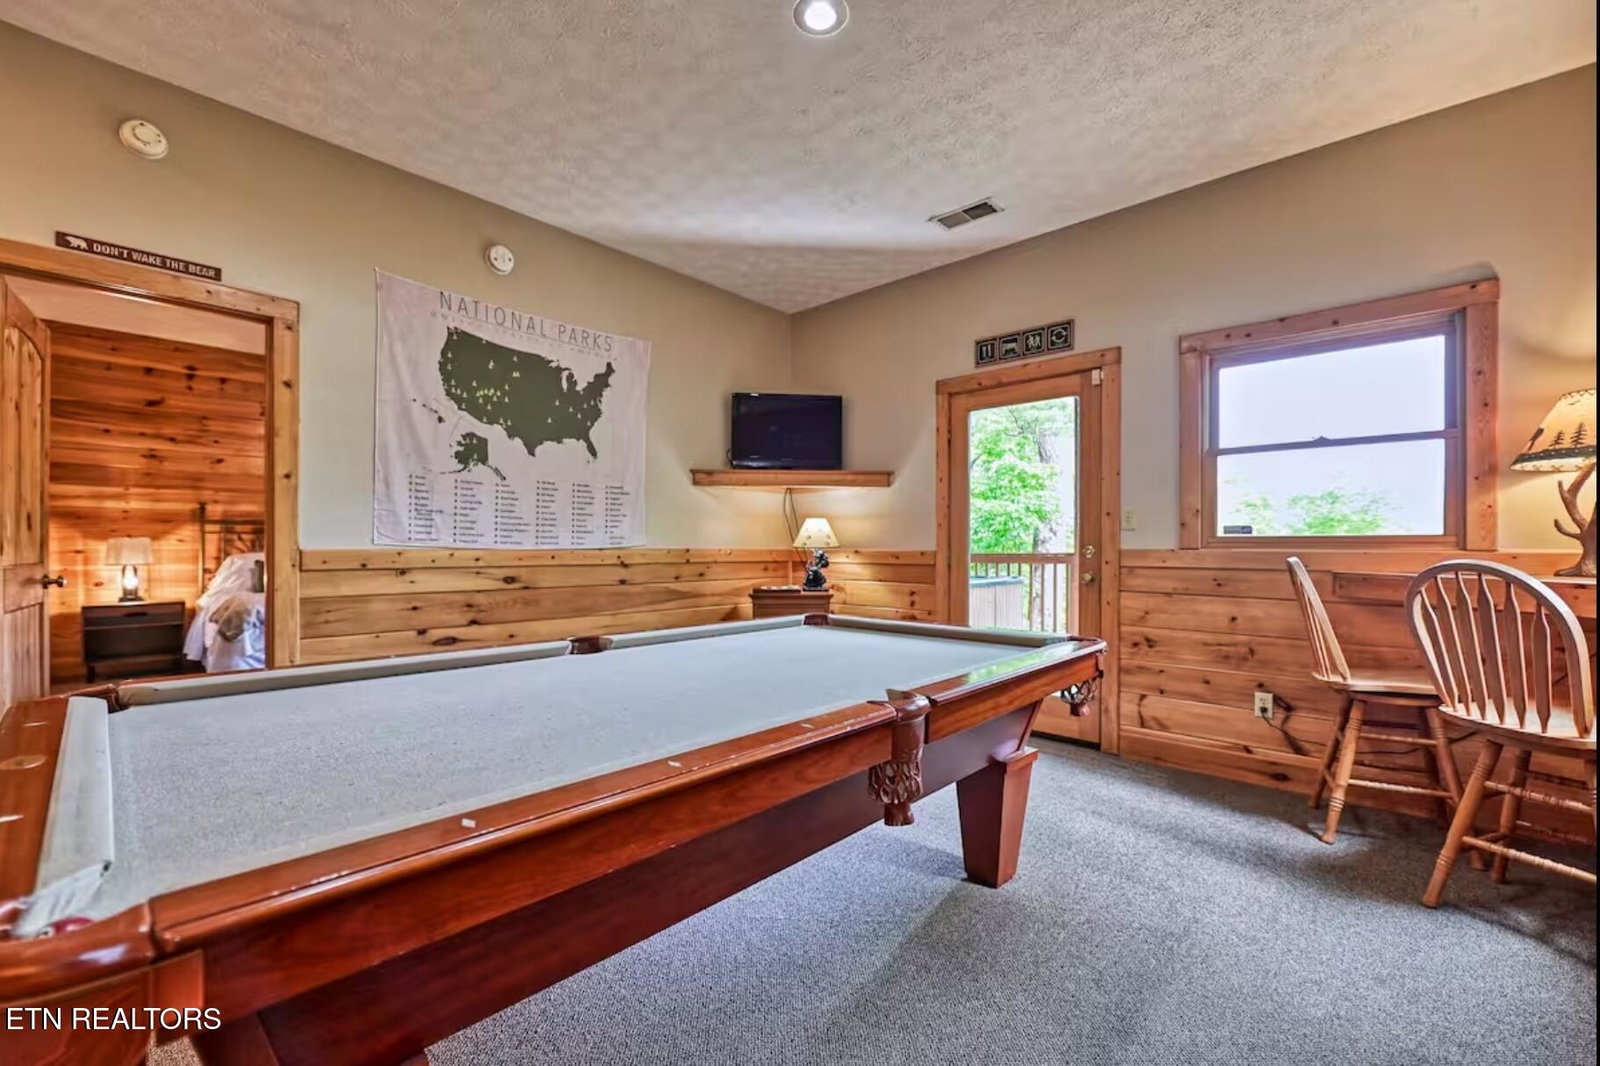
Seller is motivated and ready to negotiate! Tucked away in a gated mountain community and situated on 2.87 acres of private, wooded land, this charming two-bedroom, two-bath log cabin offers the ultimate in seclusion, serenity, and Smoky Mountain views—yet remains just 15 minutes to Pigeon Forge/Dollywood and just over 20 minutes to Gatlinburg and the National Park. Crafted with quality log construction, this well-maintained home features hardwood floors, a cozy stone fireplace, and thoughtful updates throughout. The open main floor offers a welcoming living area, dining space, and a full kitchen, plus a king-sized primary suite with a jetted soaking tub overlooking the woods. Downstairs, enjoy a spacious recreation/game room with a pool table, a second king bedroom, full bath, and walk-out access to the lower deck and private hot tub. Relax on the screened-in upper porch with a morning coffee or evening glass of wine, or take in the stars from the backyard fire pit area. Additional features include: Two private king bedrooms + sleeper sofa Two full baths, including one with a jetted tub Game room with pool table Charcoal grill (BYO charcoal) Outdoor fire pit Paved driveway and level yard area Whether you're looking for a personal mountain retreat or a high-performing short-term rental, LeConte's Lair delivers a rare opportunity with modern comforts, rustic charm, and unparalleled privacy in the heart of the Smokies. https://www.airbnb.com/rooms/633458859790918217?guests=1&adults=1&s=67&unique_share_id=b4ec5281-39d7-4c5a-a949-c2abee64800d
/t.realgeeks.media/resize/460x/https://u.realgeeks.media/martyloveday%252FML_logo22header.png)
Additional Information
- Acres
- 2.87
- Appliances
- Dishwasher, Disposal, Microwave, Range, Refrigerator, Washer, Dryer
- Construction
- Log
- Cooling
- Central Air
- Fireplace
- Yes
- Floors
- Carpet, Laminate, Vinyl
- Garage
- Off Street
- Living Area
- 1,440
- Lot Description
- Wooded
- Style
- Cottage, Log, Chalet, Cabin
- Subdivision
- Bear Paw Development
- View
- Mountain View, Wooded
- Year Built
- 2004
- Subdivision
- Bear Paw Development
- Heating
- Central, Propane
- Num Of Rooms
- 5
- Restrictions
- Yes
- Fireplaces
- 1
- Hoa
- Mandatory
- Hoa Fees
- $1,600
- Hoa Freq
- Yearly
- Bonus Room
- Yes
- Association Fee Incl
- Other
- Water
- Well
- Sewer
- Septic Tank
Mortgage Calculator
Agent: Kelli Brewer |
Office: eXp Realty, LLC |
Selling Office: .