6005 Powell Valley Rd, Big Stone Gap, VA 24219
- $810,000
- 4
- BD
- 4
- BA
- 3,493
- SqFt




- List Price
- $810,000
- Price Change
- ▼ $30,000 1757377607
- MLS#
- 1300573
- Status
- ACTIVE
- Type
- Single Family Residential
- City
- Big Stone Gap
- County
- Wise
- Bedrooms
- 4
- Bathrooms
- 4
- Baths Full
- 4
- Living Area
- 3,493
- Year Built
- 2003
- DOM
- 444
Property Description
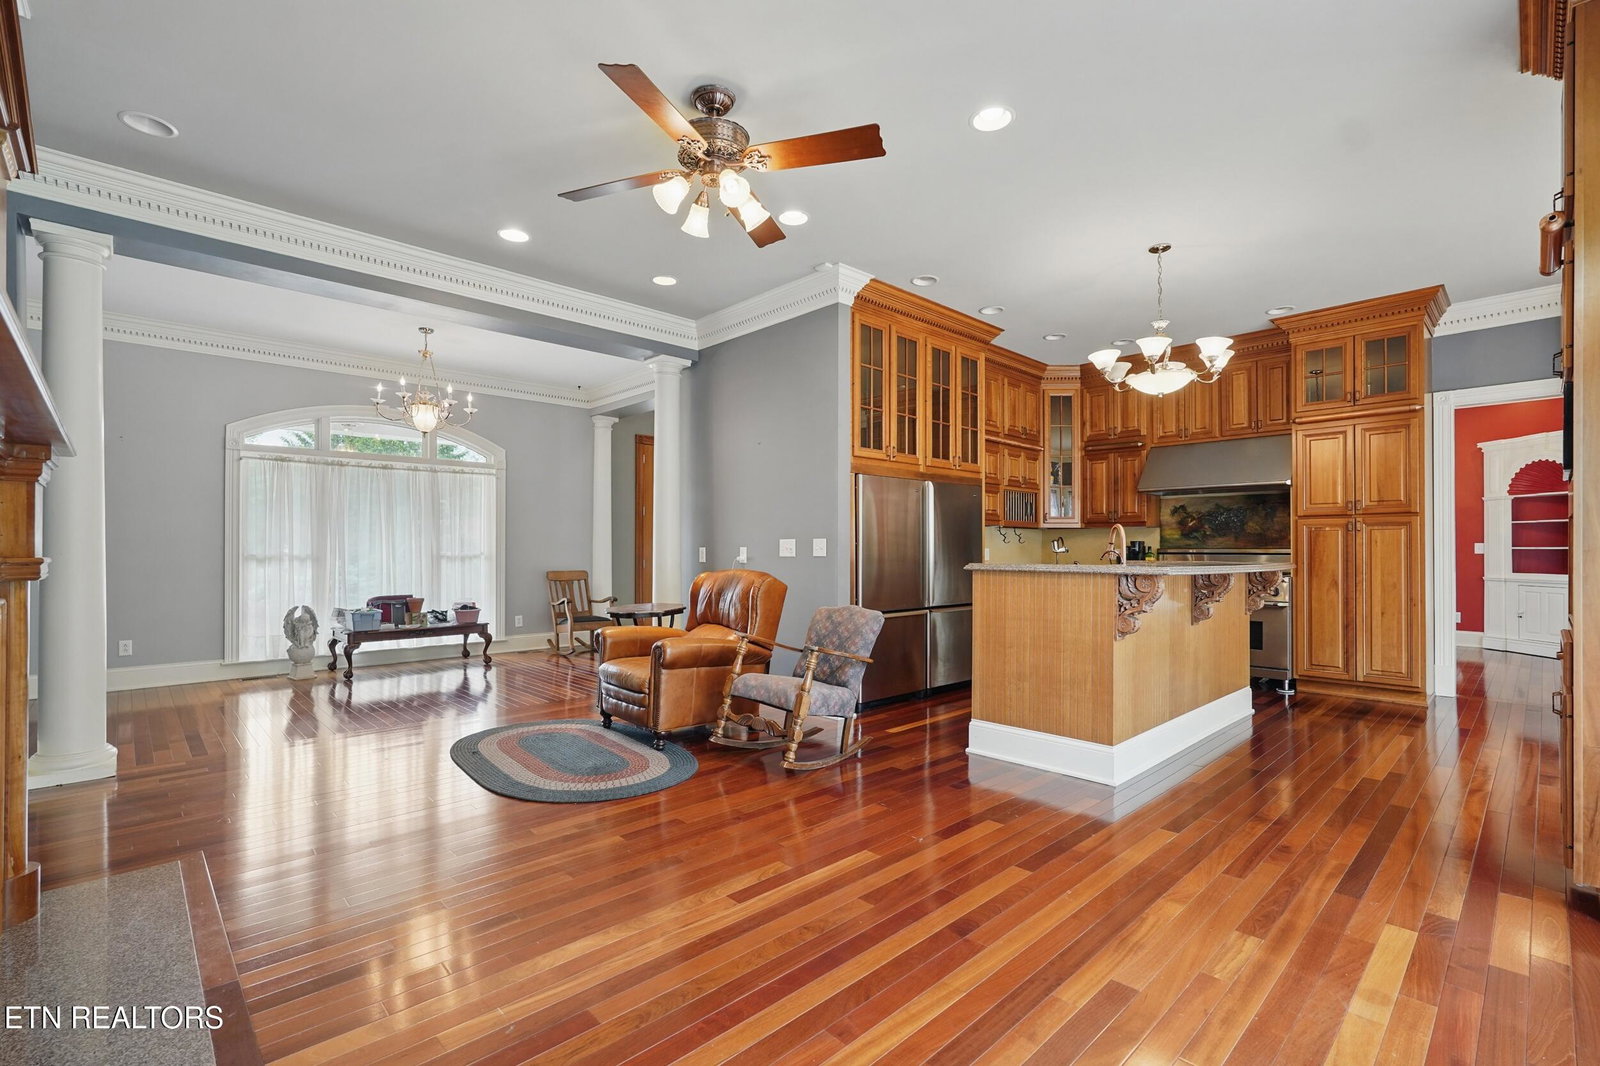
Elegant Mountain Retreat with Luxurious Features - 6005 Powell Valley Road, Big Stone Gap, VA Discover timeless elegance and refined craftsmanship in this custom-built 4-bedroom, 4-bathroom home nestled in the heart of Powell Valley. Located just one mile from the scenic Lonesome Pine Golf Course, this exceptional property offers the best of both worlds—peaceful rural living with the convenience of town amenities nearby. Set against a breathtaking backdrop of Grindstone Ridge and rolling mountain views, this home is a rare find. Step through the stately double wooden doors with etched glass and be greeted by one of two hand-crafted wooden staircases and a dazzling crystal chandelier that sets the tone for the grandeur within. Every bedroom in this spacious home is an en suite, offering ultimate privacy and comfort. Both levels showcase rich Brazilian Cherry hardwood floors paired with 20-inch porcelain tile, intricate dental crown molding, and a propane fireplace with a custom Cherry wood mantle—convertible to wood-burning for cozy evenings. The gourmet kitchen is a chef's dream, featuring Cherry cabinetry, quartz countertops, a hammered copper double sink, a one-of-a-kind hand-painted backsplash, dual stainless-steel refrigerators, and a high-end Dacor 6-burner gas stove with double ovens. All bathrooms are beautifully appointed with top-of-the-line fixtures and finishes. One bathroom features a show-stopping custom-painted Victorian bathtub that adds a touch of artistry to everyday living. Upstairs, wide crown molding complements the quality finishes throughout the home, continuing the sense of refined craftsmanship in every corner. The two-lane driveway leads to the private 5.5-acre parcel with a large level yard that is easy to maintain and the oversized 2 car garage. Located at the back of the property is a large metal building with high ceilings that is a perfect workshop for the hobby enthusiast or extra storage. With mountain views, high-end details, and a layout ideal for both entertaining and comfortable daily living, this home is a must for those demanding luxury. Buyer to verify all information.
/t.realgeeks.media/resize/460x/https://u.realgeeks.media/martyloveday%252FML_logo22header.png)
Additional Information
- Acres
- 5.55
- Appliances
- Dishwasher, Microwave, Self Cleaning Oven, Gas Range
- Construction
- Brick
- Cooling
- Ceiling Fan(s), Central Air
- Exterior Features
- Prof Landscaped
- Fireplace
- Yes
- Floors
- Tile, Hardwood
- Garage
- Attached, Off Street
- Living Area
- 3,493
- Lot Description
- Irregular Lot, Private
- Style
- Traditional
- View
- Mountain View, Country Setting
- Year Built
- 2003
- Heating
- Central, Propane, Electric
- Num Of Rooms
- 14
- Fireplaces
- 1
- Hoa
- No
- Bonus Room
- Yes
- Water
- Public
- Sewer
- Other, Septic Tank
Mortgage Calculator
Agent: Mike Hensley |
Office: REMAX PROFESSIONAL'S |