224 Doughty Drive, Knoxville, TN 37918
- $280,000
- 2
- BD
- 1
- BA
- 1,000
- SqFt




- Sold Price
- $280,000
- List Price
- $299,900
- Closing Date
- Jul 23, 2025
- MLS#
- 1301772
- Status
- CLOSED
- Type
- Single Family Residential
- City
- Knoxville
- County
- Knox
- Bedrooms
- 2
- Bathrooms
- 1
- Baths Full
- 1
- Living Area
- 1,000
- Lot Size
- 10,018
- Year Built
- 1940
- DOM
- 63
Property Description
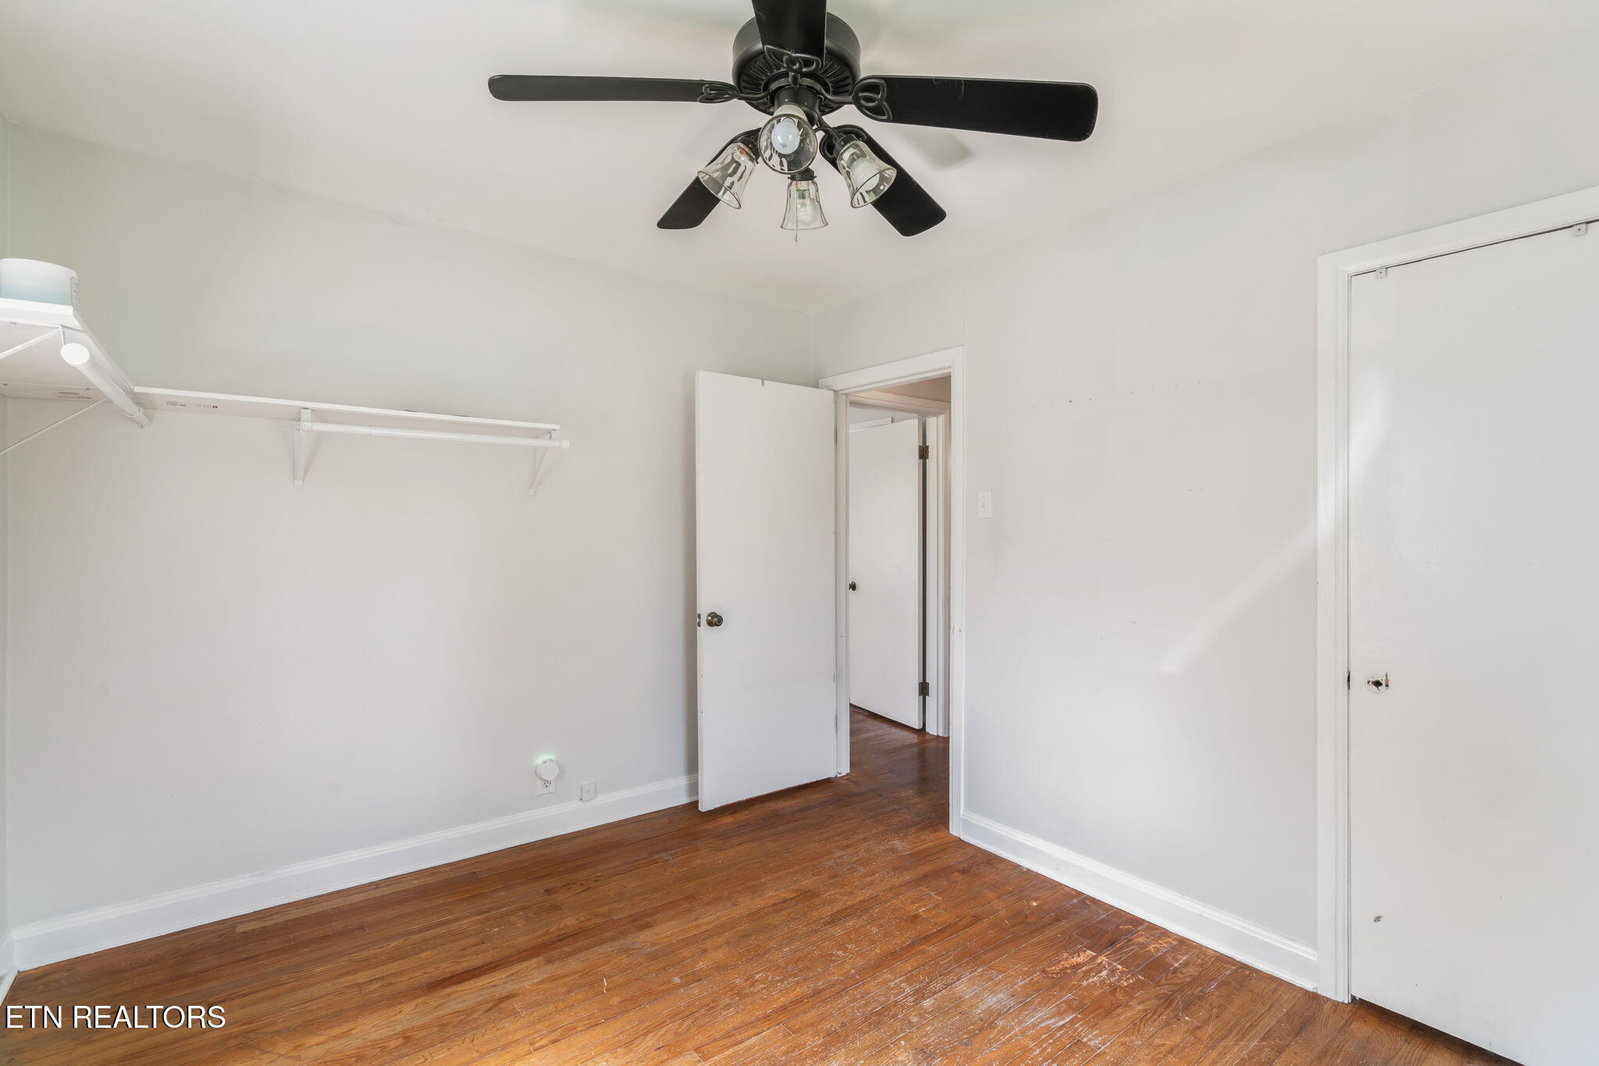
Discover this enchanting Craftsman-style residence nestled in the coveted heart of Fountain City. This timeless home showcases original hardwood floors throughout most of the living space, complemented by elegant arched doorways and other charming vintage details that exude warmth and character. The beautifully updated eat-in kitchen boasts modern sophistication with sleek, newer cabinetry, solid surface countertops, premium LVP flooring, and stainless steel appliances, including a refrigerator that will remain; perfect for culinary delights and entertaining. The spacious living room features a cozy fireplace, offering a welcoming ambiance and ample space for your dining area as well. Two generously sized bedrooms provide comfort and privacy, ideal for first-time buyers seeking a comforting retreat or retirees seeking a serene sanctuary. Enjoy peace of mind knowing the essential systems: roof, windows, HVAC, and water heater, were all thoughtfully replaced approximately six years ago. The oversized fenced lot provides a haven for outdoor living, complete with a sizable storage shed and/or carport, perfect for hobbies or additional storage needs. Situated in an unbeatable location near interstates, shopping, and a variety of delightful dining options, this home offers the perfect blend of classic charm and contemporary updates. An ideal choice for those looking to embrace stylish, low-maintenance living in a vibrant community. *Welcome Home*
/t.realgeeks.media/resize/460x/https://u.realgeeks.media/martyloveday%252FML_logo22header.png)
Additional Information
- Acres
- 0.23
- Appliances
- Dishwasher, Disposal, Dryer, Microwave, Range, Refrigerator, Self Cleaning Oven, Washer
- Construction
- Vinyl Siding, Brick
- Cooling
- Central Cooling, Ceiling Fan(s)
- Exterior Features
- Windows - Vinyl
- Fireplace
- Yes
- Floors
- Laminate, Hardwood
- Garage
- Carport, Detached, Main Level
- Living Area
- 1,000
- Lot Description
- Level
- Lot Dimensions
- 73X130X76X131
- Style
- Craftsman
- Subdivision
- Doughtys 1st Add
- View
- City
- Year Built
- 1940
- Subdivision
- Doughtys 1st Add
- Heating
- Central, Electric
- Num Of Rooms
- 4
- Fireplaces
- 1
- Hoa
- No
- Water
- Public
- Sewer
- Public Sewer
Mortgage Calculator
Agent: Michelle W. Mears |
Office: ReMax Preferred Properties, In |
Selling Office: .