2321 Mystic Ridge Rd, Knoxville, TN 37922
- $1,225,000
- 5
- BD
- 6
- BA
- 5,886
- SqFt




- Sold Price
- $1,225,000
- List Price
- $1,225,000
- Closing Date
- Aug 22, 2025
- MLS#
- 1309177
- Status
- CLOSED
- Type
- Single Family Residential
- City
- Knoxville
- County
- Knox
- Bedrooms
- 5
- Bathrooms
- 6
- Baths Half
- 2
- Baths Full
- 4
- Living Area
- 5,886
- Lot Size
- 20,037
- Year Built
- 2008
- DOM
- 32
Property Description
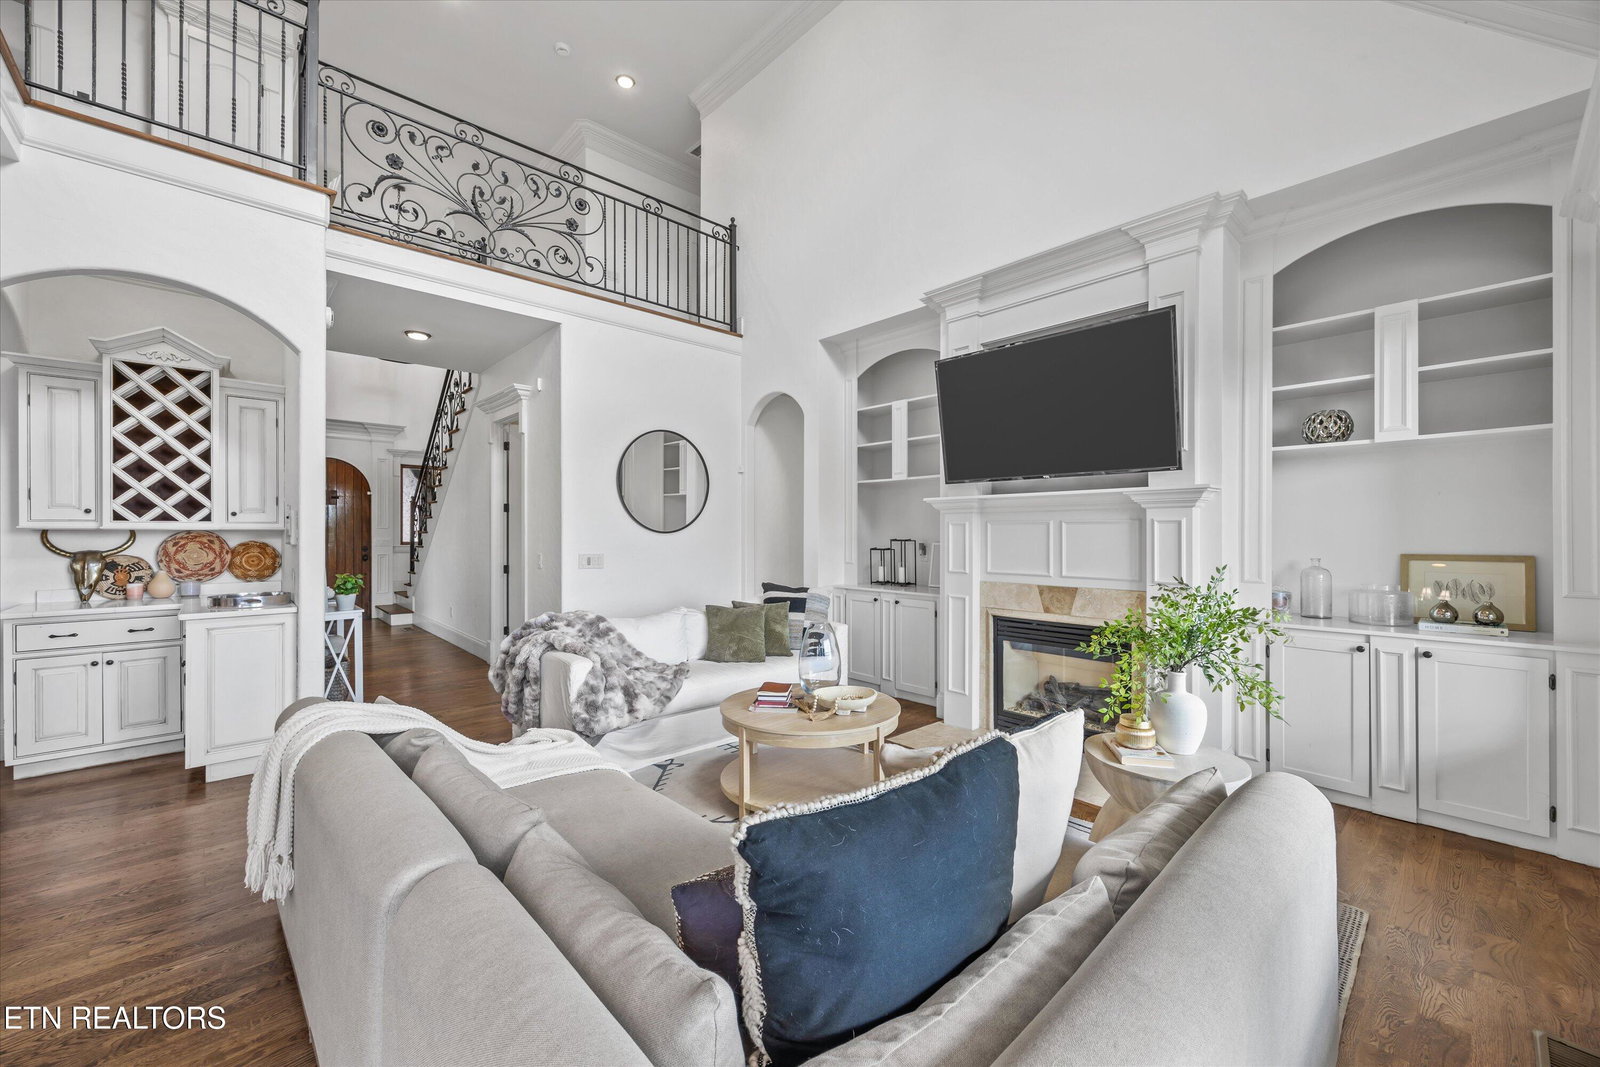
From the moment you walk through the front door, you'll be captivated by the sweeping mountain views visible through floor-to-ceiling windows that stretch across the entire back of this custom-built home. The family room with soaring ceilings, a gas fireplace, built-in cabinetry, and uninterrupted views that bring the outdoors in. The kitchen is equipped with top-of-the-line features, including custom cabinetry, a 6-burner Jenn-Air gas range, microwave drawer, double ovens, GE paneled refrigerator, pot filler, pull-out pantry, and a charming breakfast area that frames the scenery beautifully. Throughout the home, you'll find rich crown molding, custom iron stair railings, and a blend of hardwood, tile, and laminate flooring. Additional features include Pella windows, Nuvo whole-house sound system, tankless water heater, central vacuum, two laundry areas, a mudroom, workshop, and full irrigation system. The fenced backyard offers a private outdoor space perfect for entertaining or relaxing. The home offers two primary suites, with the main-level primary suite featuring direct access to the back porch, an ideal spot to enjoy your morning coffee while soaking in the mountain views. The fully finished basement includes a second kitchen, bedroom, spacious rec room, office space, bedroom, workshop and generous storage, making it perfect for separate living quarters. Located in a community with access to a pool and scenic nature trails, this home combines luxury living with natural beauty. Don't miss your chance to own this mountain-view masterpiece!
/t.realgeeks.media/resize/460x/https://u.realgeeks.media/martyloveday%252FML_logo22header.png)
Additional Information
- Acres
- 0.46
- Community Amenities
- Swimming Pool
- Appliances
- Dishwasher, Disposal, Microwave, Range, Refrigerator, Self Cleaning Oven
- Basement
- Yes
- Construction
- Brick, Frame
- Cooling
- Central Cooling, Ceiling Fan(s)
- Exterior Features
- Irrigation System, Balcony
- Fireplace
- Yes
- Floors
- Laminate, Hardwood, Tile
- Garage
- Garage Faces Side, Off-Street Parking, Garage Door Opener, Attached, Main Level
- Living Area
- 5,886
- Lot Description
- Cul-De-Sac
- Style
- Traditional
- Subdivision
- Turning Leaf Trails S/D
- View
- Mountain View
- Year Built
- 2008
- Subdivision
- Turning Leaf Trails S/D
- Heating
- Central, Natural Gas, Electric
- Num Of Rooms
- 13
- Restrictions
- Yes
- Fireplaces
- 1
- Hoa
- Mandatory
- Hoa Fees
- $990
- Hoa Freq
- Yearly
- Bonus Room
- Yes
- Water
- Public
- Sewer
- Public Sewer
Mortgage Calculator
Agent: Wil Glafenhein |
Office: Honors Real Estate Services LLC |
Selling Office: .