241 Skyline Drive, Oneida, TN 37841
- $249,900
- 3
- BD
- 2
- BA
- 1,824
- SqFt




- List Price
- $249,900
- Price Change
- ▼ $5,000 1789165978
- MLS#
- 1311535
- Status
- ACTIVE
- Type
- Single Family Residential
- City
- Oneida
- County
- Scott
- Bedrooms
- 3
- Bathrooms
- 2
- Baths Full
- 2
- Living Area
- 1,824
- Year Built
- 1975
- DOM
- 404
Property Description
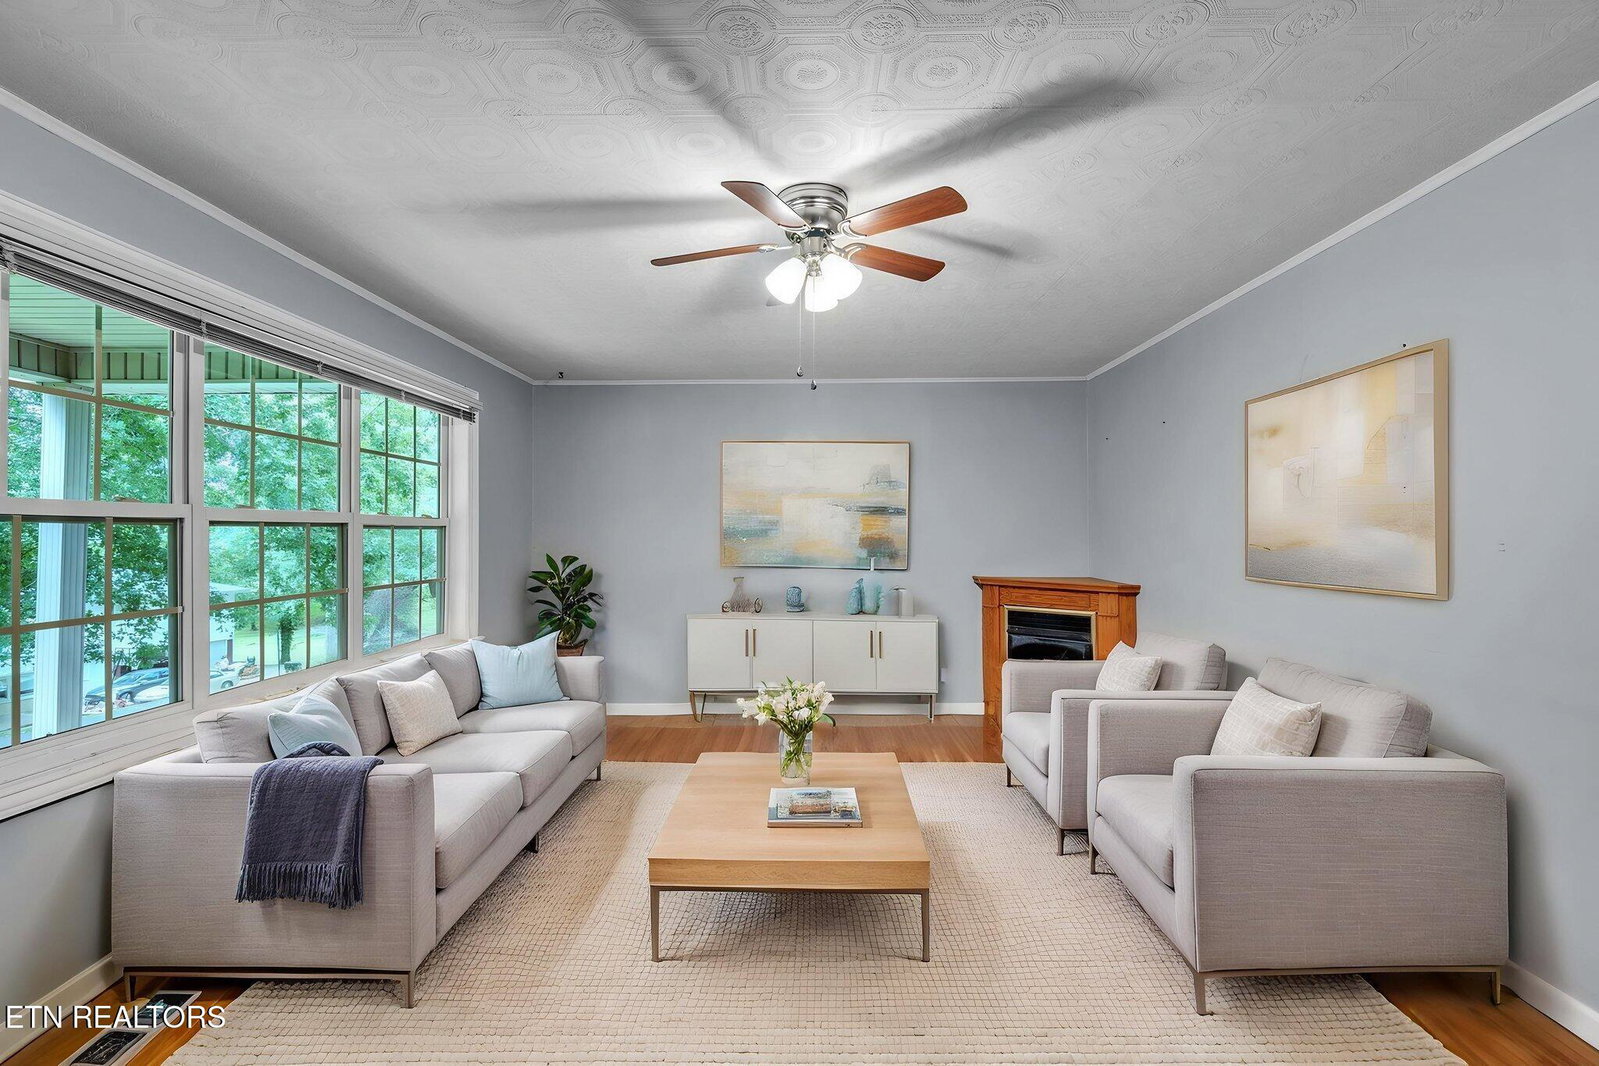
A fireplace, approximately 0.93 acres of land, and a location near Big South Fork and Brimstone Recreation make this 1975 3-bedroom, 2-bath single-family home in Oneida now available for a buyer wanting space and access to East Tennessee outdoor amenities. Built in 1975 and offering approximately 1,824 square feet, the home includes 3 bedrooms, 2 baths, a carport, and a storage room, giving it a useful layout that can work for everyday living or a second-home type of setup. The living area centers around the fireplace, while the property’s larger lot provides room around the house without feeling overly remote. One of the more practical advantages is the option to purchase the adjoining lot, which could expand the acreage to approximately 1.52 acres for someone wanting more elbow room or future flexibility. The property may also qualify for 100% financing programs, which can make the path to ownership more accessible for qualified buyers. The home’s age and straightforward design suggest a buyer may want to update and personalize parts of it, but the bones, location, and lot size create a solid starting point. With access to Big South Fork National River and Recreation Area, Brimstone trails, and Scott County conveniences, the setting is priced to reflect its setting and recreational access while supporting both full-time living and a recreational lifestyle. This property offers a blend of land, location, and practical potential that is not easy to duplicate. Buyer to verify all information. Square footage, utilities, lot boundaries, and all other pertinent information to be independently verified by buyer/buyer's agent. Info deemed reliable but not guaranteed.
/t.realgeeks.media/resize/460x/https://u.realgeeks.media/martyloveday%252FML_logo22header.png)
Additional Information
- Acres
- 0.93
- Appliances
- Dishwasher, Microwave
- Construction
- Frame, Vinyl Siding
- Cooling
- Ceiling Fan(s), Central Air
- Exterior Features
- Windows - Vinyl
- Fireplace
- Yes
- Floors
- Carpet, Laminate, Hardwood
- Garage
- Carport, Main Level, Off Street
- Living Area
- 1,824
- Lot Description
- Irregular Lot
- Style
- Traditional
- View
- Country Setting, Other
- Year Built
- 1975
- Heating
- Central, Natural Gas, Electric
- Num Of Rooms
- 10
- Fireplaces
- 1
- Hoa
- No
- Water
- Public
- Sewer
- Septic Tank
Mortgage Calculator
Agent: Missy Sanders |
Office: Stephenson Realty & Auction |