926 Banks Ave, Knoxville, TN 37917
- $232,500
- 2
- BD
- 1
- BA
- 851
- SqFt




- Sold Price
- $232,500
- List Price
- $235,000
- Closing Date
- Dec 05, 2025
- MLS#
- 1313070
- Status
- CLOSED
- Type
- Single Family Residential
- City
- Knoxville
- County
- Knox
- Bedrooms
- 2
- Bathrooms
- 1
- Baths Full
- 1
- Living Area
- 851
- Year Built
- 1940
- DOM
- 105
Property Description
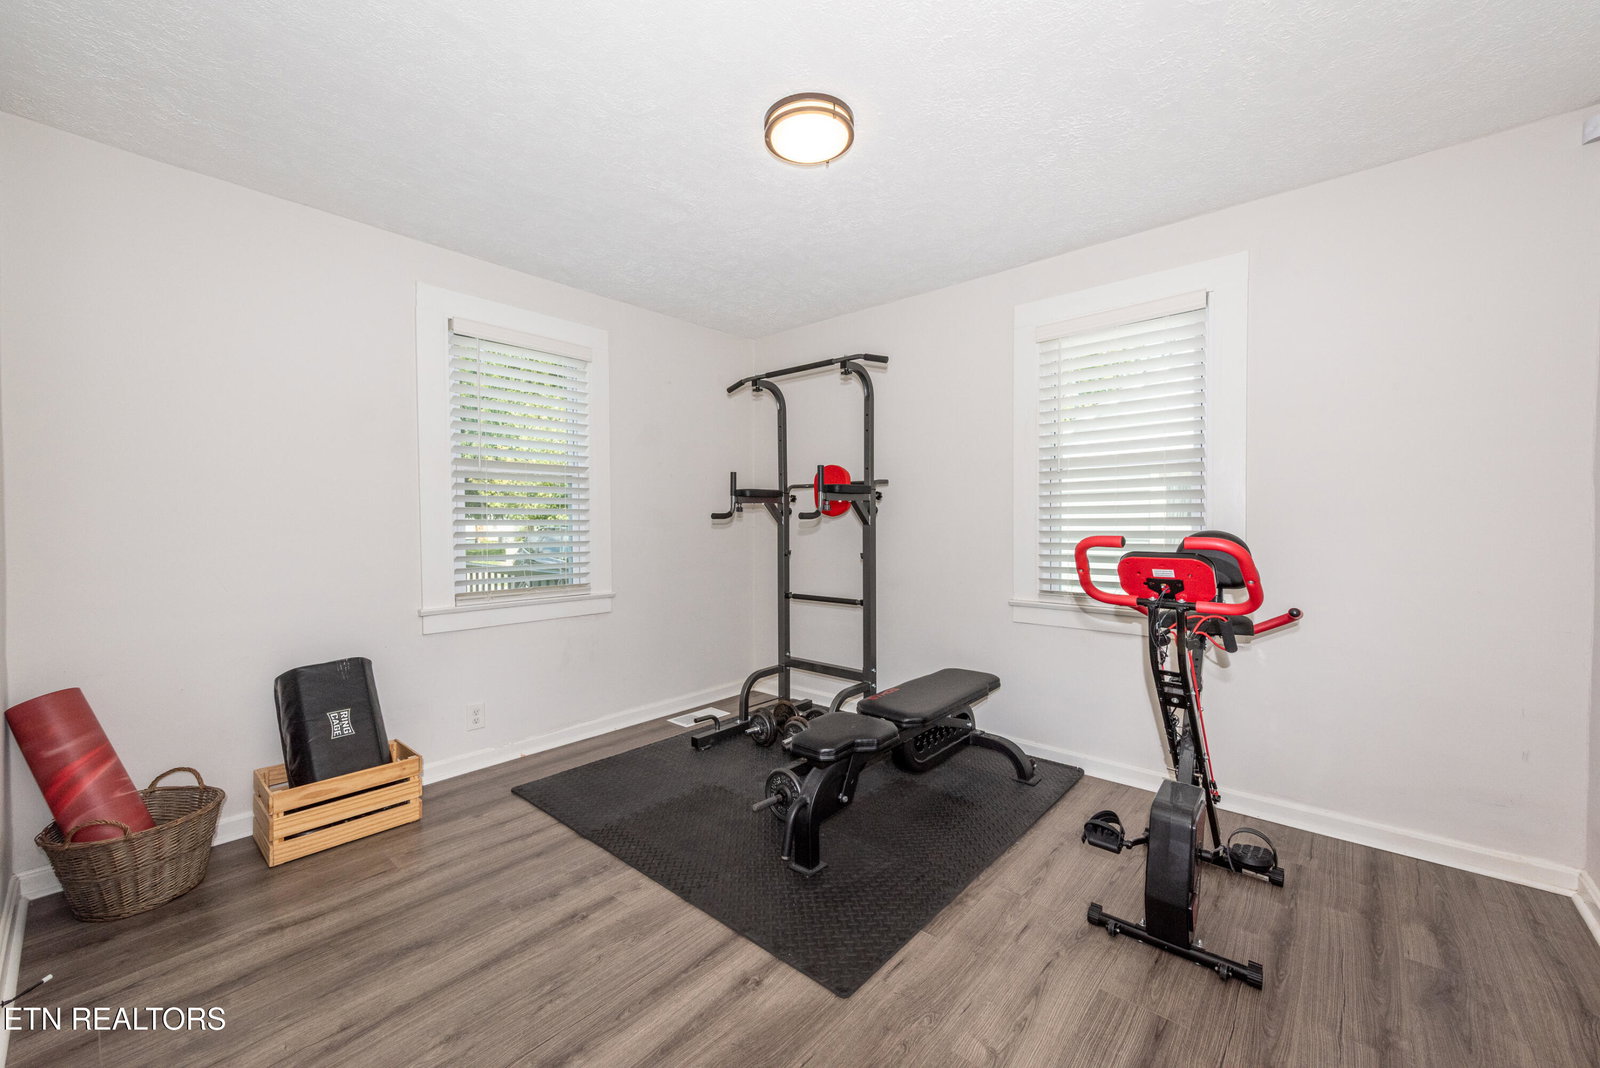
Adorable and meticulously, well maintained home in the heart of North Knoxville! This charming 2 Bedroom/1 Bath home is a must see. Lots of natural light and neutral luxury vinyl plank flooring makes this home feel so spacious! Stepping into the entry, you will be surprised by the large living room with Fireplace. The updated, eat-in Kitchen with stainless appliances including range/oven, built-in microwave, dishwasher and refrigerator also boasts beautiful granite countertops. Spacious bedrooms and a full bath complete with a jetted tub for relaxation! An added bonus is the updated front deck ideal for enjoying your morning coffee and a backyard that just screams ''Perfect for relaxing and entertaining! Privacy fence that offers access to the rear alley and great driveway space for off street parking. Beautifully, landscaped with flower beds perfect for someone with a green thumb! Convenient to Downtown Knoxville and so much more!
/t.realgeeks.media/resize/460x/https://u.realgeeks.media/martyloveday%252FML_logo22header.png)
Additional Information
- Acres
- 0.17
- Appliances
- Dishwasher, Microwave, Range, Refrigerator, Self Cleaning Oven, Washer
- Construction
- Frame, Brick, Aluminum Siding
- Cooling
- Central Air
- Exterior Features
- Prof Landscaped, Windows - Vinyl
- Fireplace
- Yes
- Floors
- Tile, Luxury Vinyl Plank
- Garage
- Main Level, On Street, Off Street
- Living Area
- 851
- Lot Description
- Other, Private
- Lot Dimensions
- 50 x 150
- Style
- Cottage, Traditional
- Subdivision
- Scotts Park Add
- Year Built
- 1940
- Subdivision
- Scotts Park Add
- Heating
- Central, Natural Gas, Electric
- Num Of Rooms
- 5
- Fireplaces
- 1
- Hoa
- No
- Water
- Public
- Sewer
- Public Sewer
Mortgage Calculator
Agent: Donna H. Tallent |
Office: Realty Executives Associates |
Selling Office: .