9624 Gunnies Drive, Kodak, TN 37764
- $835,000
- 3
- BD
- 4
- BA
- 3,230
- SqFt




- Sold Price
- $835,000
- List Price
- $859,900
- Closing Date
- Nov 07, 2025
- MLS#
- 1315843
- Status
- CLOSED
- Type
- Single Family Residential
- City
- Kodak
- County
- Knox
- Bedrooms
- 3
- Bathrooms
- 4
- Baths Full
- 4
- Living Area
- 3,230
- Year Built
- 2022
- DOM
- 50
Property Description
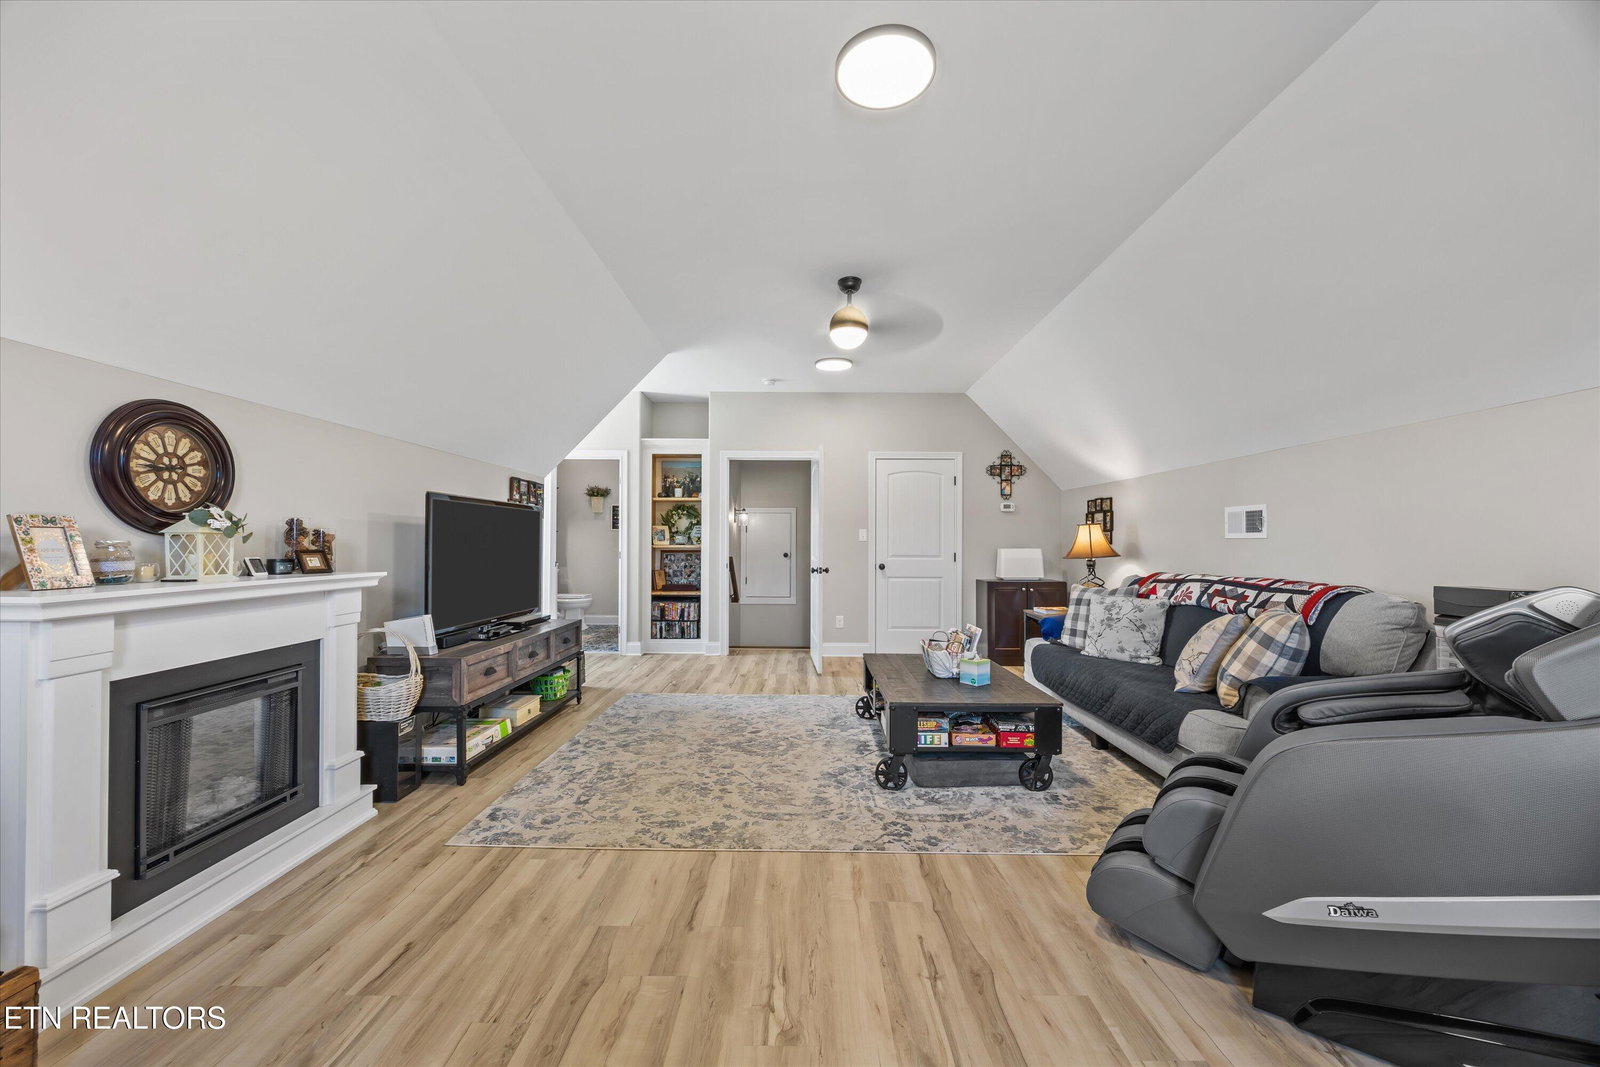
Extraordinary custom-built ranch home offers over 3,200 sq ft of beautifully designed living space, featuring 3 bedrooms, 4 full baths, and a huge bonus room as the only space upstairs. More than just a home, it was built on God's Word, with hundreds of scriptures placed throughout the walls and even poured into the concrete, creating a foundation of both faith and craftsmanship. The open-concept design seamlessly connects the kitchen and living area, where you'll find a cozy gas fireplace. The chef's kitchen showcases gorgeous countertops, a butler's area, and a fabulous walk-in pantry. And here's a bonus—the seller is leaving all appliances, including the washer and dryer, which are only 3 years old. Step outside to an incredible outdoor living space, complete with a covered patio featuring a wood-burning fireplace—perfect for year-round gatherings. Every detail has been considered, from epoxy-coated sidewalks, porches, and garage floors to a fenced backyard and a convenient built-in dog washing station. Designed with comfort in mind, the home sits on a level lot with no steps on the main level. For those who love the outdoors, you'll appreciate being within walking distance of the French Broad River and Seven Islands State Birding Park, offering miles of hiking and natural beauty.
/t.realgeeks.media/resize/460x/https://u.realgeeks.media/martyloveday%252FML_logo22header.png)
Additional Information
- Acres
- 0.65
- Community Amenities
- Golf Course
- Appliances
- Dishwasher, Microwave, Refrigerator, Self Cleaning Oven, Washer, Dryer, Tankless Water Heater, Gas Range
- Construction
- Frame, Brick
- Cooling
- Ceiling Fan(s), Central Air
- Exterior Features
- Prof Landscaped
- Fireplace
- Yes
- Floors
- Sustainable, Luxury Vinyl Plank
- Garage
- Attached, Garage Door Opener
- Living Area
- 3,230
- Lot Description
- Level, Golf Community
- Style
- Contemporary
- Subdivision
- River Island S/D Unit 2
- View
- Country Setting
- Year Built
- 2022
- Subdivision
- River Island S/D Unit 2
- Heating
- Central, Heat Pump, Propane, Electric
- Num Of Rooms
- 10
- Restrictions
- Yes
- Fireplaces
- 2
- Hoa
- Mandatory
- Hoa Fees
- $250
- Hoa Freq
- Yearly
- Bonus Room
- Yes
- Association Fee Incl
- Association Ins, Some Amenities
- Water
- Public
- Sewer
- Septic Tank, Perc Test On File
Mortgage Calculator
Agent: Kelly White |
Office: The Real Estate Firm |
Selling Office: .