1148 Webster Groves Lane, Knoxville, TN 37909
- $347,500
- 2
- BD
- 2
- BA
- 1,468
- SqFt




- Sold Price
- $347,500
- List Price
- $350,000
- Closing Date
- Nov 07, 2025
- MLS#
- 1316792
- Status
- CLOSED
- Type
- Condo
- City
- Knoxville
- County
- Knox
- Bedrooms
- 2
- Bathrooms
- 2
- Living Area
- 1,468
- Year Built
- 2006
- DOM
- 41
Property Description
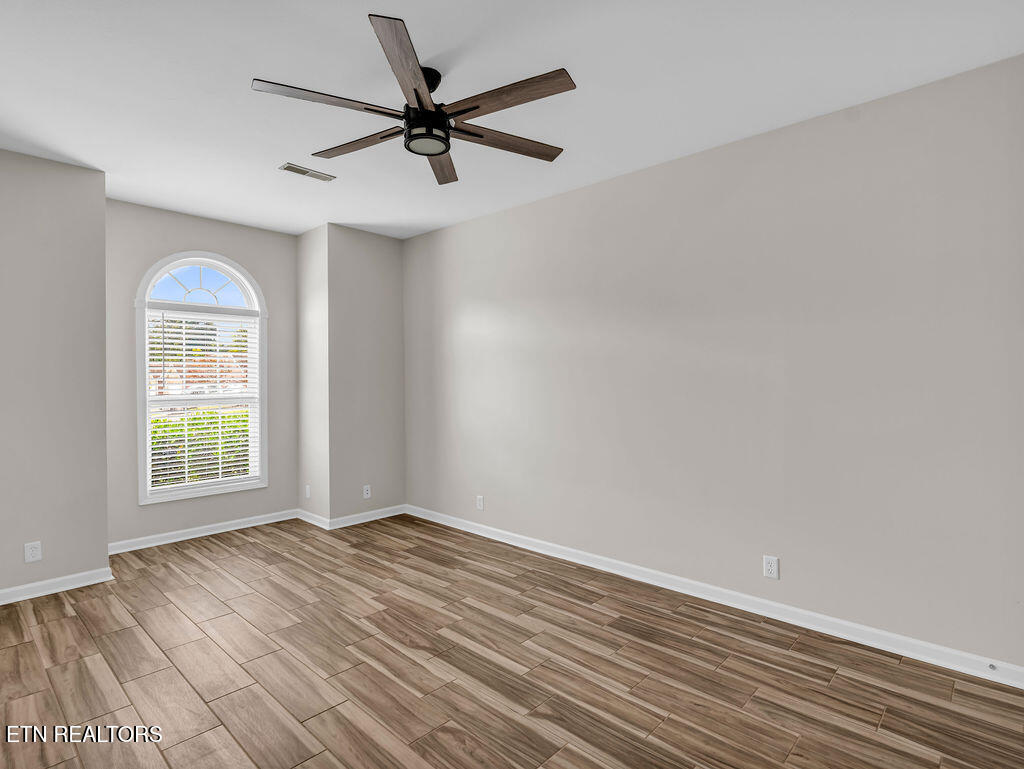
Welcome to your dream retreat in one of Knoxville's most desirable locations. This newly listed two-bedroom, two-bathroom condo offers 1,468 square feet of thoughtfully renovated living space that's both stylish and practical. Every inch has been refreshed with new flooring, modern lighting, and a neutral color palette, giving you the perfect canvas to make it your own. The heart of the home is the stunning kitchen — truly a cook's dream. Outfitted with quality appliances (yes, they're all staying), ample counter space and updated finishes, it's ready for everything from quick weeknight meals to holiday feasts. The roomy primary bedroom provides a private escape, while the second bedroom is ideal for guests, a home office, or hobby space. Outside, enjoy a private, fenced-in backyard, perfect for unwinding or hosting a weekend barbecue (tiny umbrellas in your drinks are optional but encouraged). The nicely-sized garage has access to ample storage and houses a feature you're sure to love - a new water softener that adds an extra layer of comfort and convenience! Located just minutes from the popular West Hills area, you'll have access to shopping, dining, Trader Joe's, Whole Foods, and fitness options like the Pilot Family YMCA and West Hills Pickle Ball Courts. And if you're torn between errands or relaxation — great news — everything you need is nearby, so you'll have time for both. Whether you're downsizing, rightsizing, or just ready for something fresh, this condo checks all the boxes. Come see how easy it is to feel at home from the moment you walk in.
/t.realgeeks.media/resize/460x/https://u.realgeeks.media/martyloveday%252FML_logo22header.png)
Additional Information
- Appliances
- Dishwasher, Disposal, Microwave, Range, Refrigerator, Self Cleaning Oven, Washer, Dryer
- Construction
- Brick, Vinyl Siding
- Cooling
- Central Air, Attic Fan
- Exterior Features
- Prof Landscaped, Windows - Vinyl
- Floors
- Tile
- Garage
- Attached, Main Level, Garage Door Opener
- Living Area
- 1,468
- Lot Description
- Level
- Style
- Traditional
- Subdivision
- Kirkwood
- Year Built
- 2006
- Restrictions
- Yes
- Hoa Fees
- $86
- Hoa Freq
- Monthly
- Association Fee Incl
- Grounds Maintenance
- Water
- Public
- Sewer
- Public Sewer
- Heating
- Central
- Num Of Rooms
- 7
- Restrictions
- Yes
- Hoa
- Mandatory
Mortgage Calculator
Agent: Major Ward |
Office: Realty Executives Associates |
Selling Office: .