607 Victor Drive, Knoxville, TN 37912
- $320,000
- 3
- BD
- 2
- BA
- 1,463
- SqFt




- Sold Price
- $320,000
- List Price
- $319,900
- Closing Date
- Apr 30, 2026
- MLS#
- 1320661
- Status
- CLOSED
- Type
- Single Family Residential
- City
- Knoxville
- County
- Knox
- Bedrooms
- 3
- Bathrooms
- 2
- Baths Full
- 2
- Living Area
- 1,463
- Year Built
- 1953
- DOM
- 178
Property Description
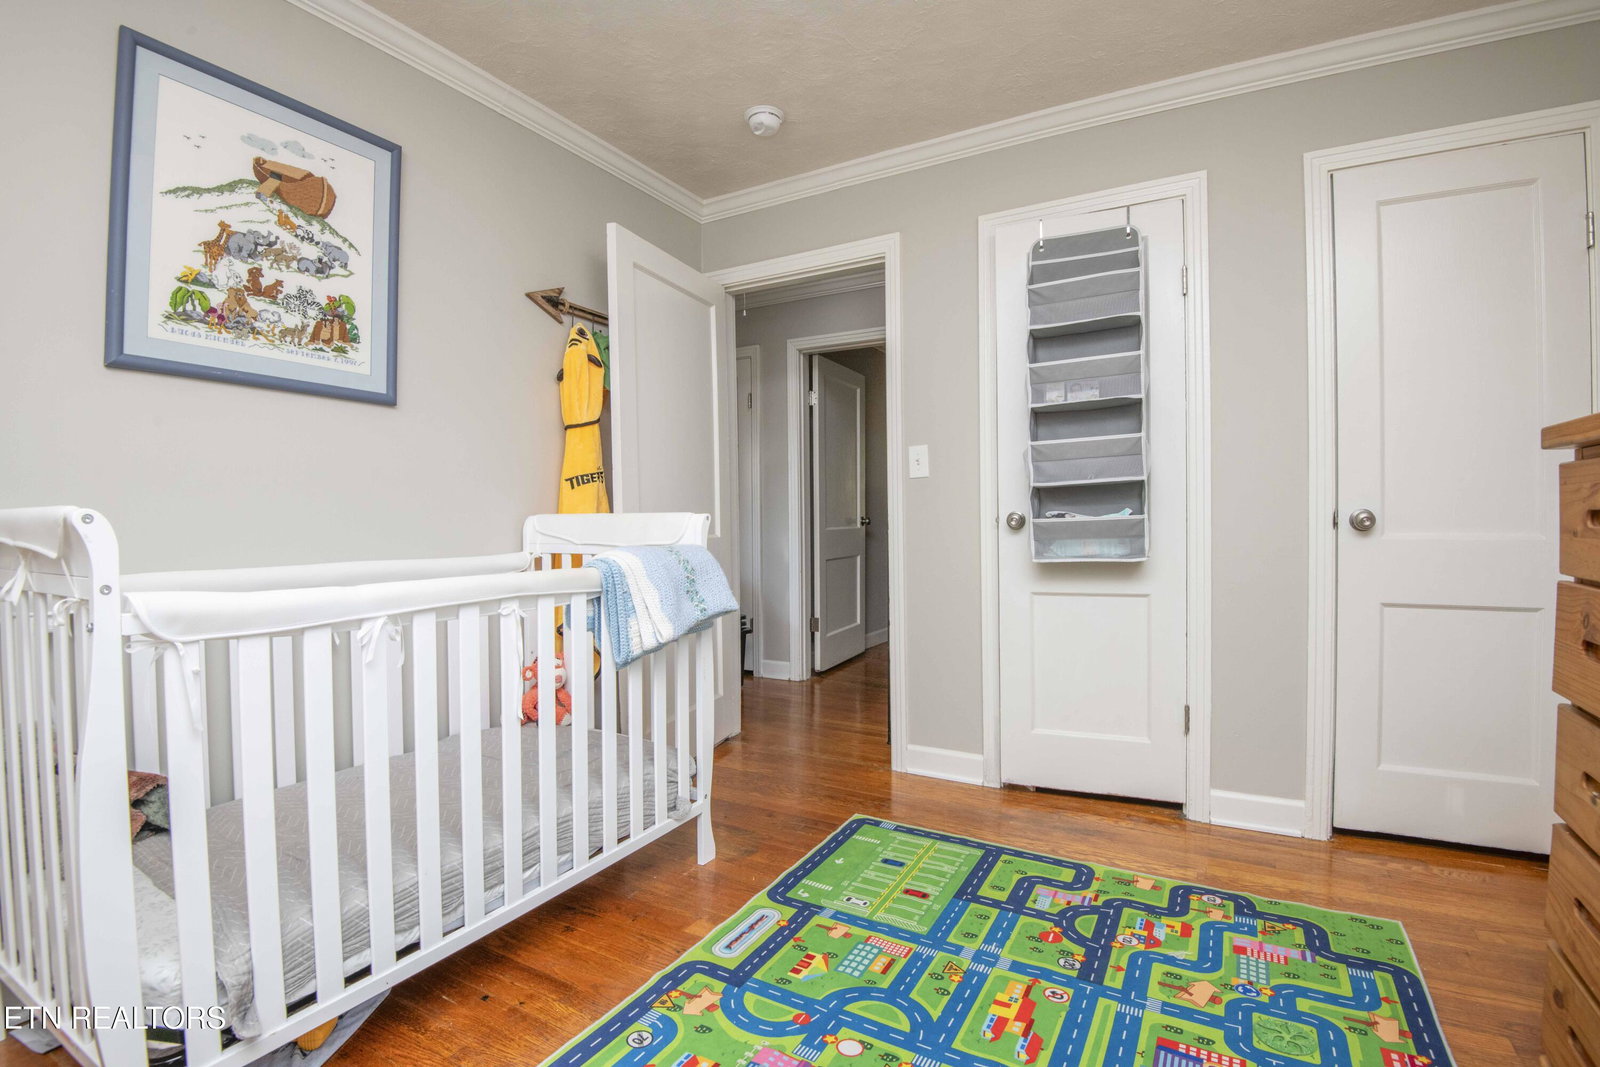
BACK ON THE MARKET NO FAULT OF THE SELLERS! The Perfect House In An Amazing Location, Close To Everything! Situated On Over A .65 Acre Lot In An Established Neighborhood With Mature Trees! Updated Open Floor-Plan With Plenty Of Family And Entertaining Spaces. The Foyer Has Room For A Drop-Off Zone With Beautiful Original Hardwood Floors. It Opens Up To The Great Room And Formal Dining/Flex Thats Light And Bright With An Abundance Of Large Windows Throughout. The Newly Updated Kitchen Has SS Appliances, Brick Backsplash, Ample Contrasting Color Cabinets And Added Pantry. The Laundry Is Conveniently Located Off The Kitchen Next To The Oversized Primary Suite With Walk In Closet, Renovated En Suite With New Tile Shower And Floor. The Remaining 2 Bedrooms Are Also Spacious With Wood Floors And Share A Guest Bath That Features A Tile Shower Surround, Refinished Cast Iron Tub New Fixtures And New Toilet. Out Back The Fenced Yard Is Huge! Seller Has Cleared Older Trees To Make More Usable Space That Backs Up To Approximately 50' Of Woods. Welcome Home...
/t.realgeeks.media/resize/460x/https://u.realgeeks.media/martyloveday%252FML_logo22header.png)
Additional Information
- Acres
- 0.65
- Appliances
- Dishwasher, Disposal, Range, Self Cleaning Oven
- Construction
- Block, Frame
- Cooling
- Ceiling Fan(s), Central Air
- Exterior Features
- Windows - Vinyl
- Floors
- Carpet, Tile, Hardwood
- Garage
- Main Level
- Living Area
- 1,463
- Lot Description
- Wooded, Rolling Slope
- Style
- Traditional
- Subdivision
- Ridgefield
- View
- Country Setting
- Year Built
- 1953
- Subdivision
- Ridgefield
- Heating
- Central, Electric
- Num Of Rooms
- 9
- Restrictions
- Yes
- Hoa
- No
- Water
- Public
- Sewer
- Public Sewer
Mortgage Calculator
Agent: Nina Spilski |
Office: The Real Estate Firm, Inc. |
Selling Office: .