1212 Karnes Ave, Knoxville, TN 37917
- $310,000
- 3
- BD
- 2
- BA
- 1,632
- SqFt




- Sold Price
- $310,000
- List Price
- $323,900
- Closing Date
- Apr 13, 2026
- MLS#
- 1322253
- Status
- CLOSED
- Type
- Single Family Residential
- City
- Knoxville
- County
- Knox
- Bedrooms
- 3
- Bathrooms
- 2
- Baths Full
- 2
- Living Area
- 1,632
- Lot Size
- 7,623
- Year Built
- 2001
- DOM
- 146
Property Description
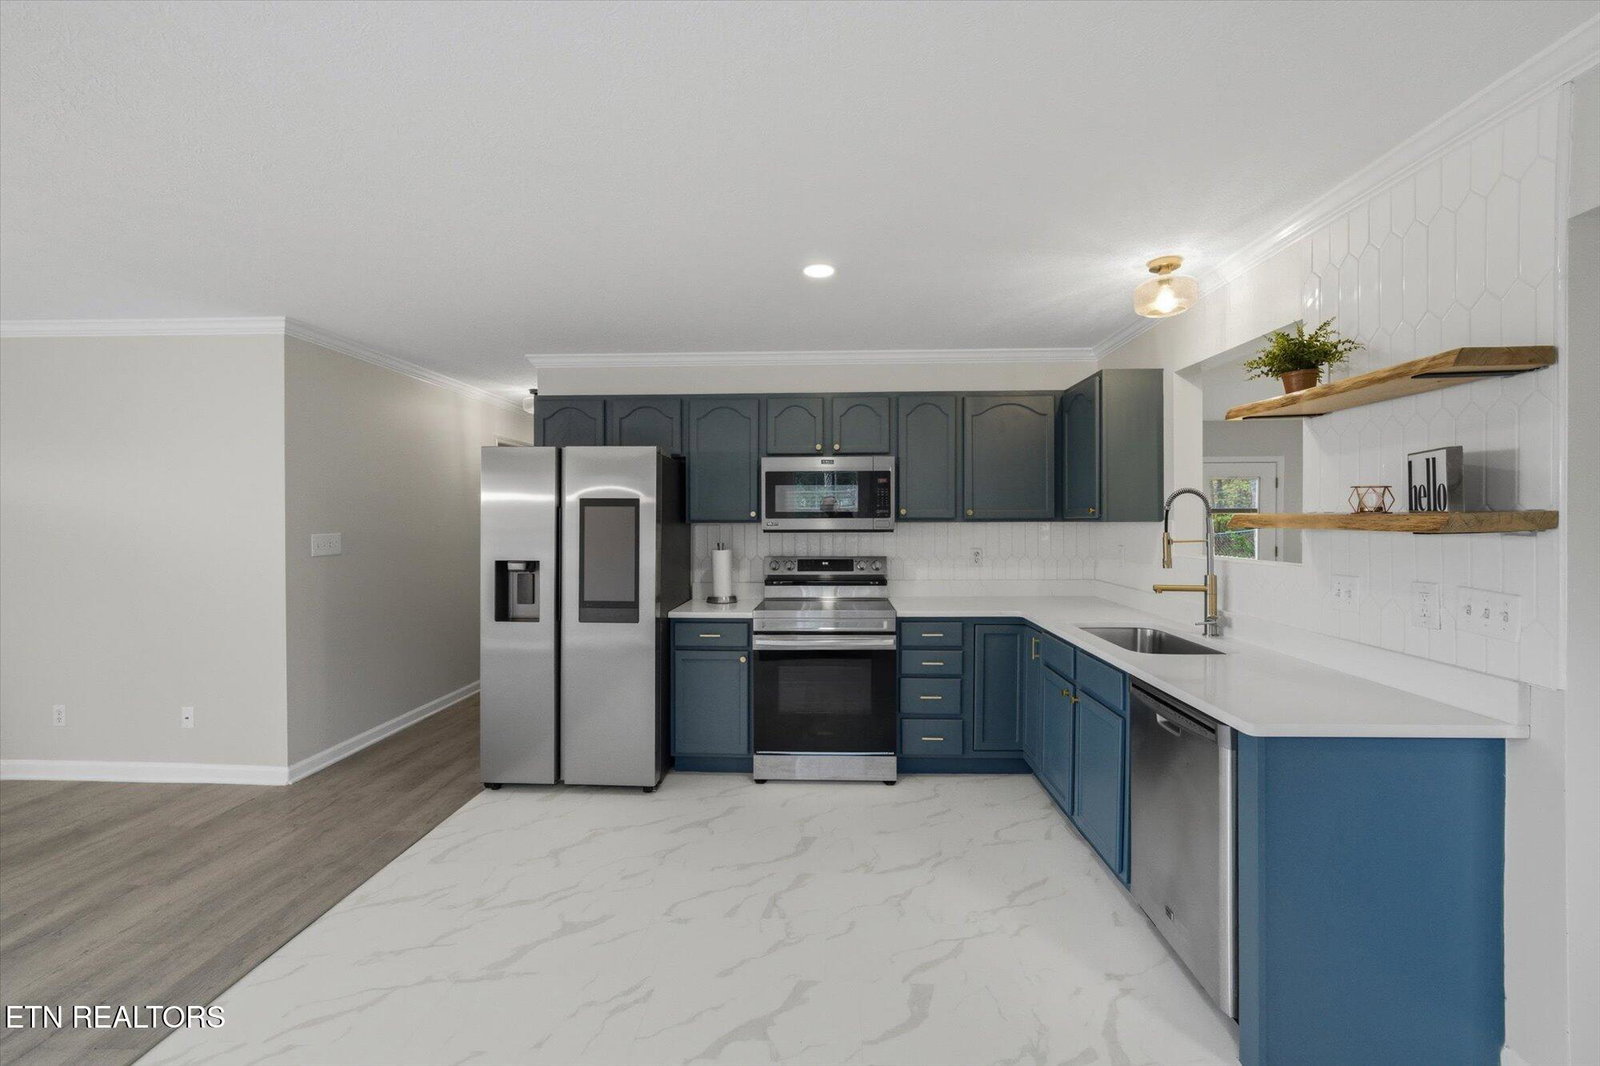
This freshly renovated 3 bed 2 bath home is situated at the base of Sharps Ridge which features 6-7 miles of hiking, running, and mtn bike trails - all in your backyard! Step on the front porch for a panoramic mountain view of the Smokies! You want value - here it is - over 1,600 sq ft, a sprawling wooded private lot, a brand new HVAC, new roof, new water heater, all new paint and SO much more. Large kitchen with quartz countertops and fresh tile backsplash with an added coffee bar for addn'l storage. Massive living room with vaulted ceilings and room for all! Step out to your private back deck and fenced yard, perfect for entertaining. The home features 2 guest bedrooms with a full bath off the hall as well as a good sized laundry room! The primary suite features a walk in closet and a brand new walk-in shower with glass sliding doors. Truly - this home has it all. I doubt you can find a better value on the market, come see for yourself!
/t.realgeeks.media/resize/460x/https://u.realgeeks.media/martyloveday%252FML_logo22header.png)
Additional Information
- Acres
- 0.24
- Appliances
- Dishwasher, Microwave, Range, Refrigerator, Self Cleaning Oven
- Construction
- Frame, Vinyl Siding
- Cooling
- Central Air
- Exterior Features
- Prof Landscaped, Windows - Vinyl
- Floors
- Other, Tile, Luxury Vinyl Plank
- Garage
- Off Street
- Living Area
- 1,632
- Lot Description
- Wooded, Corner Lot, Private
- Lot Dimensions
- 107.84 X 88.75 X IRR
- Style
- Traditional
- Subdivision
- Brian & Lee 2nd Addn
- View
- Mountain View
- Year Built
- 2001
- Subdivision
- Brian & Lee 2nd Addn
- Heating
- Central, Electric
- Num Of Rooms
- 7
- Hoa
- No
- Water
- Public
- Sewer
- Public Sewer
Mortgage Calculator
Agent: Lacy Mellon |
Office: Realty Executives South |
Selling Office: .