5819 Marilyn Drive, Knoxville, TN 37914
- $429,000
- 3
- BD
- 3
- BA
- 2,176
- SqFt




- Sold Price
- $429,000
- List Price
- $425,000
- Closing Date
- Jan 06, 2026
- MLS#
- 1323433
- Status
- CLOSED
- Type
- Single Family Residential
- City
- Knoxville
- County
- Knox
- Bedrooms
- 3
- Bathrooms
- 3
- Baths Half
- 1
- Baths Full
- 2
- Living Area
- 2,176
- Lot Size
- 33,672
- Year Built
- 1979
- DOM
- 34
Property Description
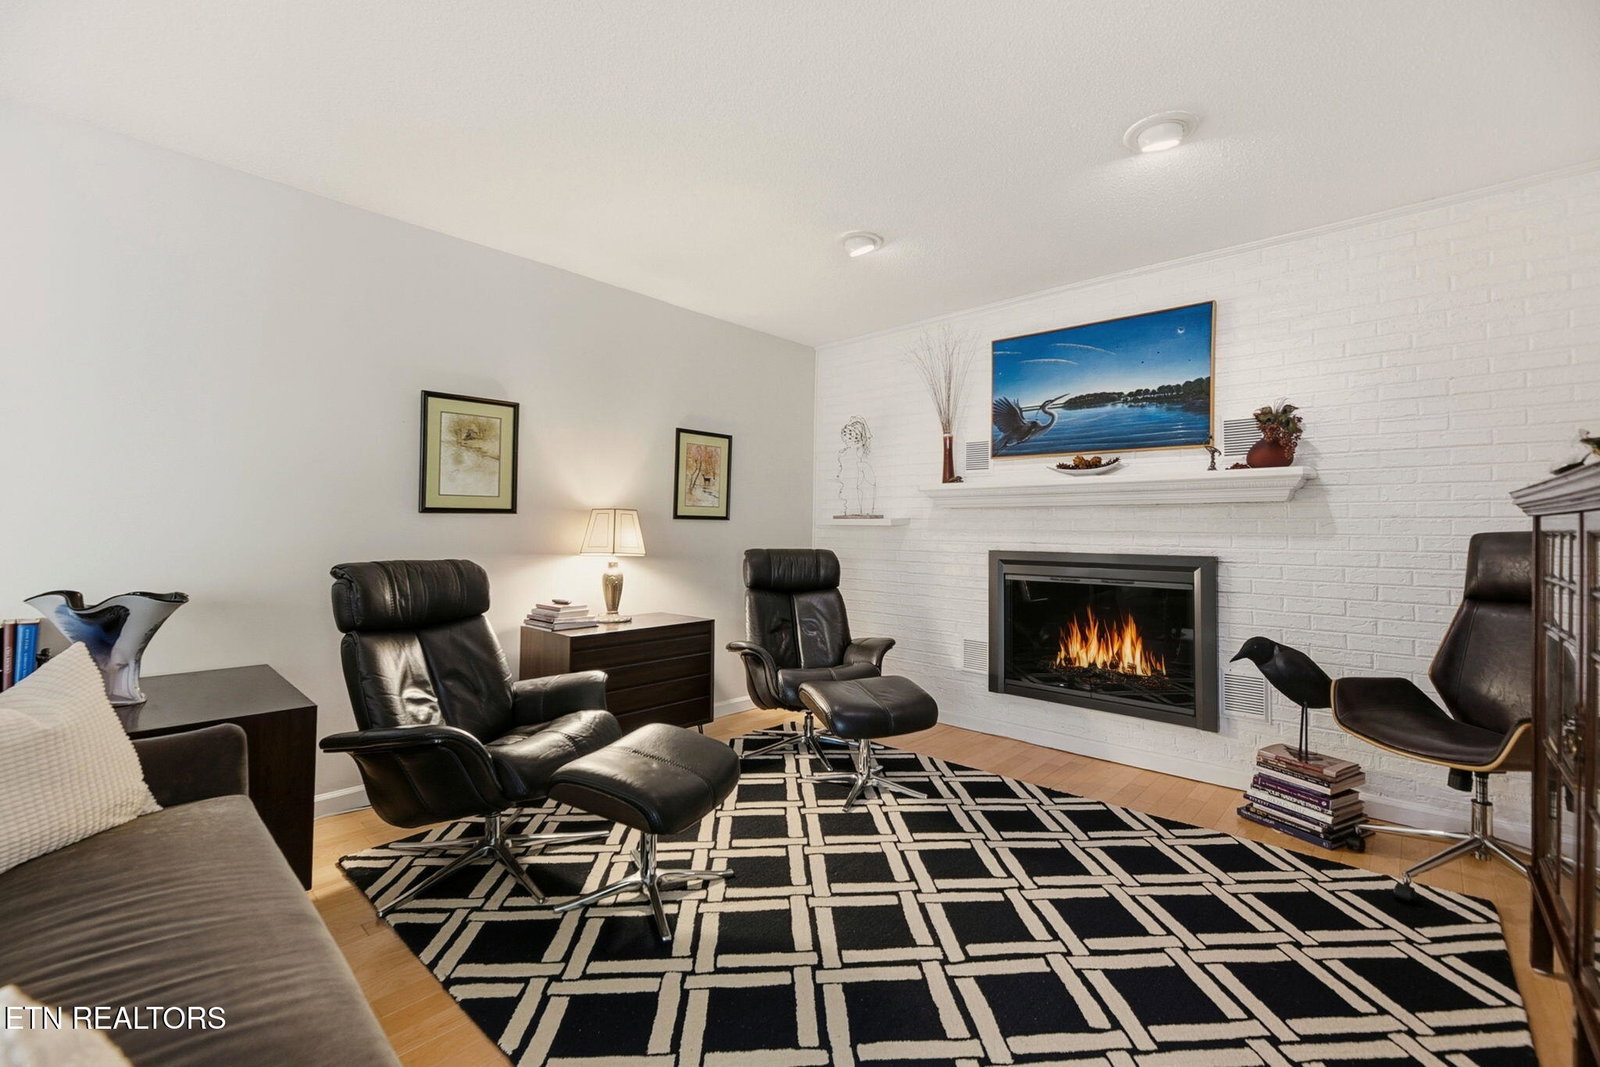
Holston Hills Subdivision presents a 1979 Charismatic Traditional Style home with 2176 sq ft of excellent maintained living spaces and character! Upon departing your vehicle you are greeted with an abundant amount of curb appeal from the mature and young landscaping, cleanliness, outdoor spaces, dentil trim, large yard and so much much more. So try to pull yourself from the echoing beauty in the backyard and make it to the front door. Take a breath and exhale as you enter to see your new home to enjoy. Standing in the Foyer my first standouts are how much natural light comes in and the gorgeous maple flooring! Thats just a taste of whats next, the rear of the house has a semi open floor plan with the Eat In Kitchen and Family Room that makes home feel like home with an added bonus covered screened porch which will be usable sq ft for sure but not counted as conditioned sq ft. The main level also boast a Family Room, Bedroom/Office, Half Bath/ Laundry Room, Formal Dining Room and Two Car Garage. Make your way up the hardwood stairs to two oversized bedrooms with more natural light showing the character and two Full Bathrooms! Extra Storage Located through door right side of stairs. Some recent upgrades include Roof replaced 2024, Stove 2025, Fridge 2024, Pex Plumbing, Vinyl Windows, Maple Floors, and also Kitchen was redone with Cherry Cabinets and Island in 2005 which is in great condition. Golf,Tennis, Pool, Restaurant, Fitness Facility and all sorts accessible with a Holston Hills Country Club Membership.
/t.realgeeks.media/resize/460x/https://u.realgeeks.media/martyloveday%252FML_logo22header.png)
Additional Information
- Acres
- 0.77
- Community Amenities
- Tennis Court(s), Clubhouse, Other, Golf Course, Pool
- Appliances
- Dishwasher, Microwave, Range, Refrigerator, Self Cleaning Oven
- Construction
- Brick, Vinyl Siding
- Cooling
- Central Air
- Exterior Features
- Prof Landscaped, Gas Grill
- Fireplace
- Yes
- Floors
- Carpet, Tile, Hardwood
- Garage
- Attached, Main Level, Off Street, Garage Door Opener, Garage Faces Side
- Living Area
- 2,176
- Lot Description
- Wooded, Irregular Lot, Golf Community
- Lot Dimensions
- 130 X 262.6 X IRR
- Style
- Traditional
- Subdivision
- Holston Hills
- View
- Other
- Year Built
- 1979
- Subdivision
- Holston Hills
- Heating
- Central, Natural Gas, Electric
- Num Of Rooms
- 6
- Restrictions
- Yes
- Fireplaces
- 1
- Hoa
- No
- Bonus Room
- Yes
- Water
- Public
- Sewer
- Public Sewer
Mortgage Calculator
Agent: Tobias Kight |
Office: Weichert REALTORS Advantage Plus |
Selling Office: .