1331 Wagon Hitch Rd, Knoxville, TN 37934
- $1,119,900
- 4
- BD
- 4
- BA
- 3,316
- SqFt




- Sold Price
- $1,119,900
- List Price
- $1,144,900
- Closing Date
- May 22, 2026
- MLS#
- 1323544
- Status
- CLOSED
- Type
- Single Family Residential
- City
- Knoxville
- County
- Knox
- Bedrooms
- 4
- Bathrooms
- 4
- Baths Half
- 1
- Baths Full
- 3
- Living Area
- 3,316
- Year Built
- 2025
- DOM
- 168
Property Description
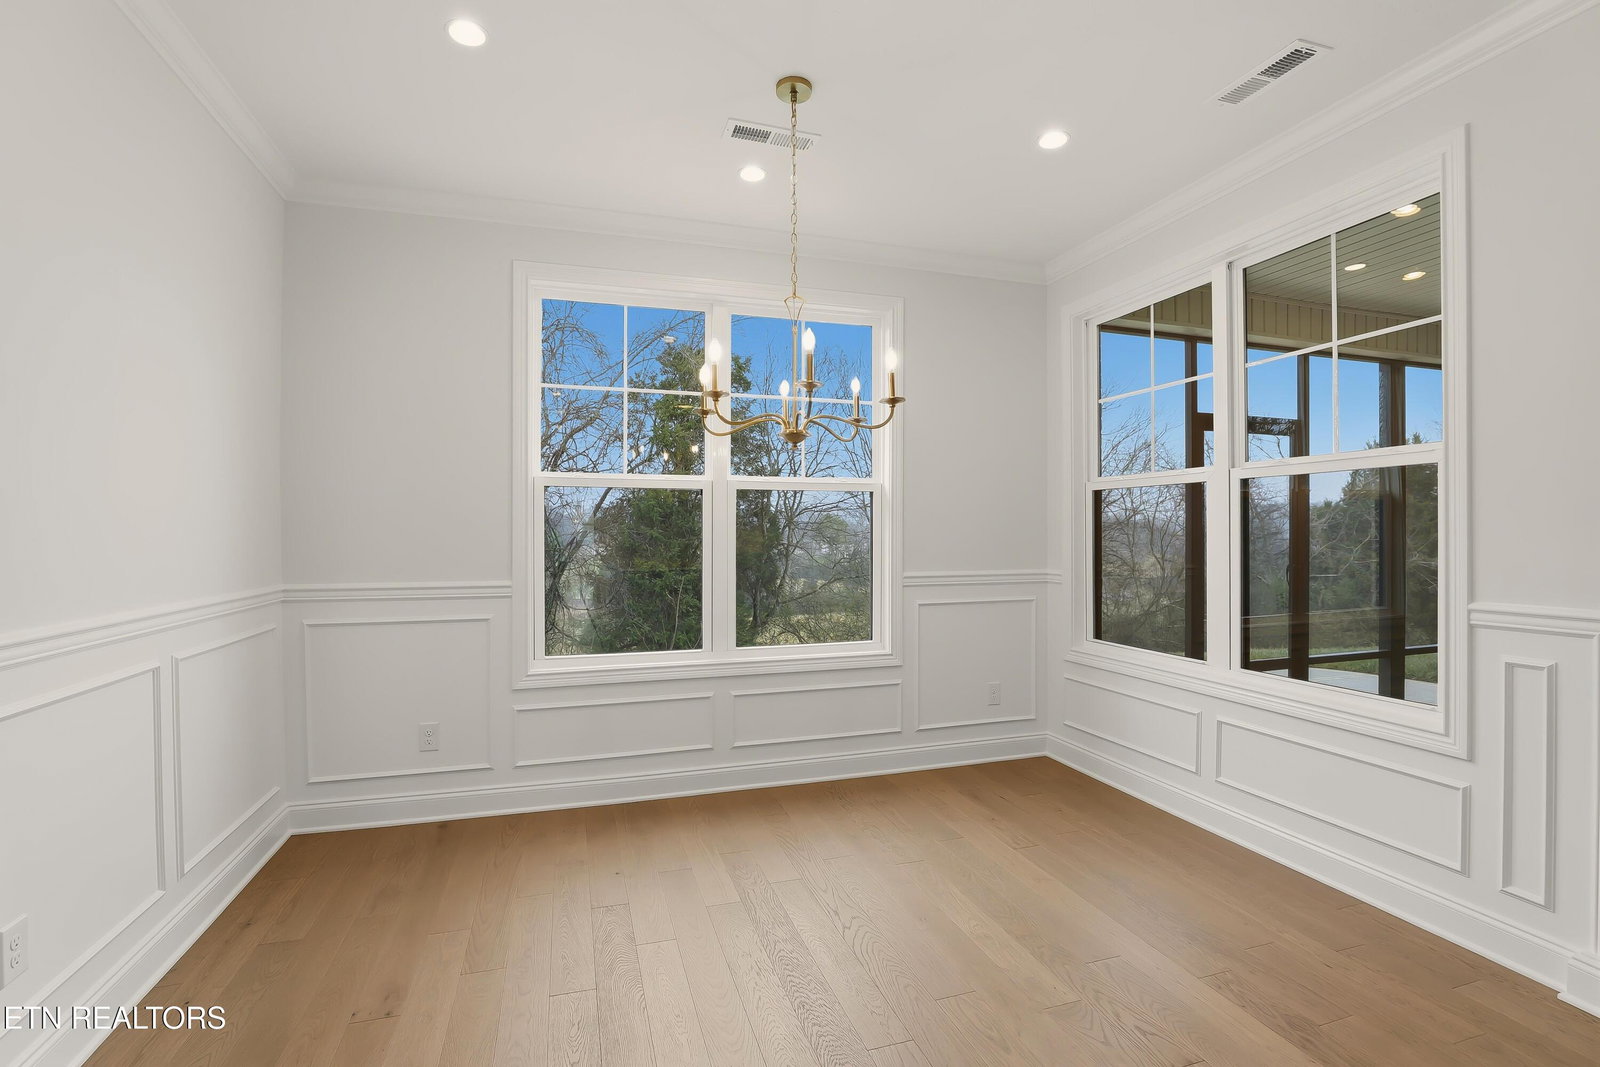
4 bedroom 3 ½ bath home with a three-car garage located in The Grove at Boyd Station community across from McFee Park in Farragut! COMMUNITY AMENITIES CENTER WITH POOL, CONDITIONED COMMUNITY AREA AND TWO OUTDOOR PAVILIONS SHEDLUED TO OPEN FIRST OF APRIL 2026 The Riverside is an expansive open floor plan! As you step inside, the spacious entryway seamlessly connects to the open floor plan. Upon entry, you'll see the large flex room that makes a perfect formal dining room or office space. Continuing into the home, the entry opens into a beautiful living area that connects to a designer kitchen with a breakfast nook and a spacious walk-in pantry and butler's pantry. From the living area, you can access the screened covered back porch where you can relax or spend time with family and friends. The roomy main-level owner's suite offers a tray ceiling, a spacious full-tile shower, a garden tub, double bowl vanities, and a private water closet. The master bedroom also enjoys added privacy with its own private hallway. Plus, A large owners walk-in closet that connects to a spacious laundry room with cabinets and a utility sink. On the second floor, you'll find three roomy bedrooms, two bathrooms, and a spacious loft area perfect for relaxing and watching TV, or it makes a great play area for the kids. Two of the bedrooms upstairs share a Jack-and-Jill bathroom with a double bowl vanity and a private tub, shower, and toilet. The other bedroom upstairs has its own private full bath and walk-in closet, making this the perfect spot for your guests. Upstairs also has a very large walk-in storage area over the three-car garage. Schedule your appointment today to see this beautiful home.
/t.realgeeks.media/resize/460x/https://u.realgeeks.media/martyloveday%252FML_logo22header.png)
Additional Information
- Acres
- 0.27
- Appliances
- Dishwasher, Disposal, Microwave, Self Cleaning Oven, Tankless Water Heater, Gas Cooktop
- Construction
- Frame, Brick, Stone, Fiber Cement
- Cooling
- Central Air
- Exterior Features
- Prof Landscaped, Irrigation System
- Fireplace
- Yes
- Floors
- Carpet, Tile, Hardwood
- Garage
- Attached, Main Level, Garage Door Opener
- Living Area
- 3,316
- Lot Description
- Irregular Lot
- Style
- Traditional
- Subdivision
- The Grove At Boyd Station
- View
- Wooded
- Year Built
- 2025
- Subdivision
- The Grove At Boyd Station
- Heating
- Central, Natural Gas
- Num Of Rooms
- 14
- Restrictions
- Yes
- Fireplaces
- 1
- Hoa
- Mandatory
- Hoa Fees
- $325
- Hoa Freq
- Quarterly
- Bonus Room
- Yes
- Association Fee Incl
- All Amenities
- Water
- Public
- Sewer
- Public Sewer
Mortgage Calculator
Agent: Randy Ford |
Office: Saddlebrook Realty, LLC |
Selling Office: .