3767 Sheldon Place, Maryville, TN 37803
- $635,000
- 4
- BD
- 3
- BA
- 2,683
- SqFt




- Sold Price
- $635,000
- List Price
- $650,000
- Closing Date
- Jul 22, 2026
- MLS#
- 1323612
- Status
- CLOSED
- Type
- Single Family Residential
- City
- Maryville
- County
- Blount
- Bedrooms
- 4
- Bathrooms
- 3
- Baths Full
- 3
- Living Area
- 2,683
- Lot Size
- 10,019
- Year Built
- 2017
- DOM
- 229
Property Description
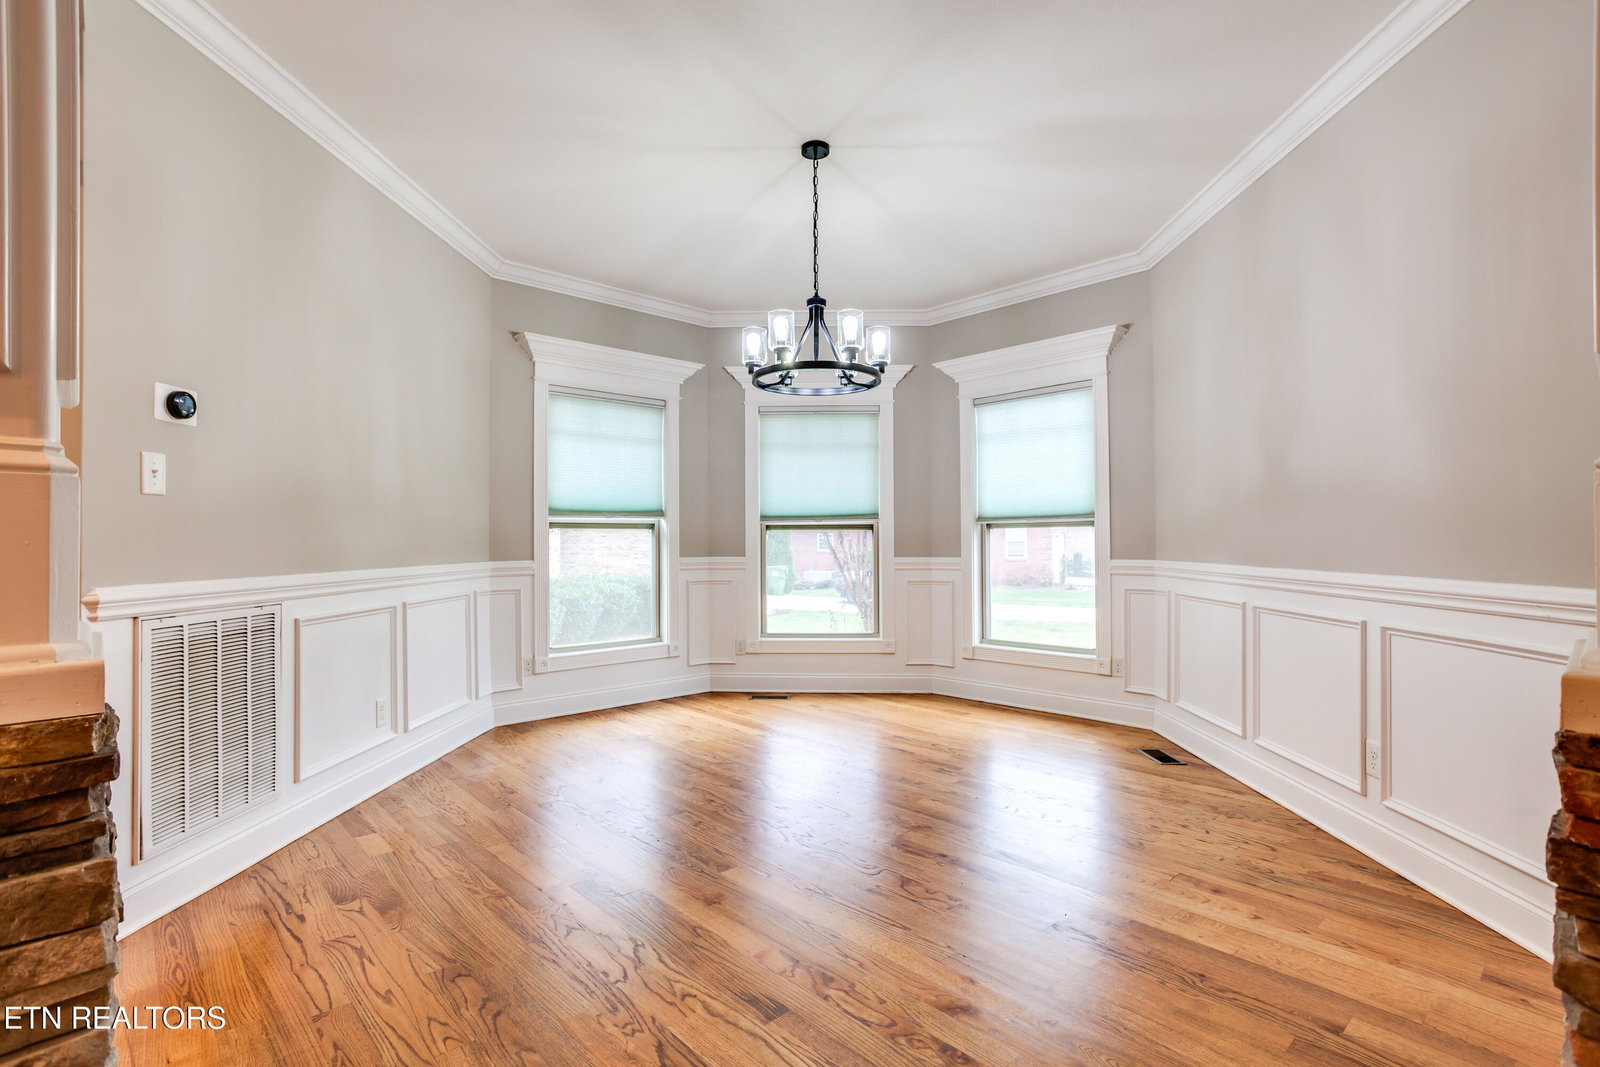
Welcome home to this well-maintained Maryville City gem built by Clearwater Construction! Situated on a level cul-de-sac lot, this home showcases all-brick and stone craftsmanship with timeless curb appeal. Step inside to find an inviting main-level layout featuring an open living area, formal dining room, laundry room, and a spacious master suite—all thoughtfully designed for comfort and convenience. Enjoy the quality finishes throughout, including extensive molding, granite countertops, hardwood and tile flooring, and stainless-steel appliances. Located in the newest section of the desirable Knightbridge Subdivision, you'll love being just minutes from top-rated schools, parks, shopping, and dining. This wonderful home offers the perfect blend of quality construction, modern comforts, and an unbeatable Maryville City location.
/t.realgeeks.media/resize/460x/https://u.realgeeks.media/martyloveday%252FML_logo22header.png)
Additional Information
- Acres
- 0.23
- Appliances
- Dishwasher, Disposal, Microwave, Range, Refrigerator, Self Cleaning Oven
- Construction
- Other, Brick, Stone
- Cooling
- Ceiling Fan(s), Central Air, Zoned
- Exterior Features
- Windows - Vinyl
- Fireplace
- Yes
- Floors
- Tile, Hardwood
- Garage
- Attached, Main Level, Garage Door Opener
- Living Area
- 2,683
- Lot Description
- Cul-De-Sac
- Style
- Traditional
- Subdivision
- Knightbridge
- View
- Country Setting
- Year Built
- 2017
- Subdivision
- Knightbridge
- Heating
- Central, Forced Air, Heat Pump, Zoned, Natural Gas, Electric
- Num Of Rooms
- 7
- Restrictions
- Yes
- Fireplaces
- 1
- Hoa
- No
- Bonus Room
- Yes
- Water
- Public
- Sewer
- Public Sewer
Mortgage Calculator
Agent: Lisa Haskell |
Office: United Real Estate Solutions |
Selling Office: .