1540 Bronze Way, Knoxville, TN 37922
- $990,000
- 5
- BD
- 5
- BA
- 4,562
- SqFt




- Sold Price
- $990,000
- List Price
- $1,075,000
- Closing Date
- Feb 12, 2026
- MLS#
- 1324153
- Status
- CLOSED
- Type
- Single Family Residential
- City
- Knoxville
- County
- Knox
- Bedrooms
- 5
- Bathrooms
- 5
- Baths Half
- 1
- Baths Full
- 4
- Living Area
- 4,562
- Lot Size
- 18,108
- Year Built
- 2026
- DOM
- 62
Property Description
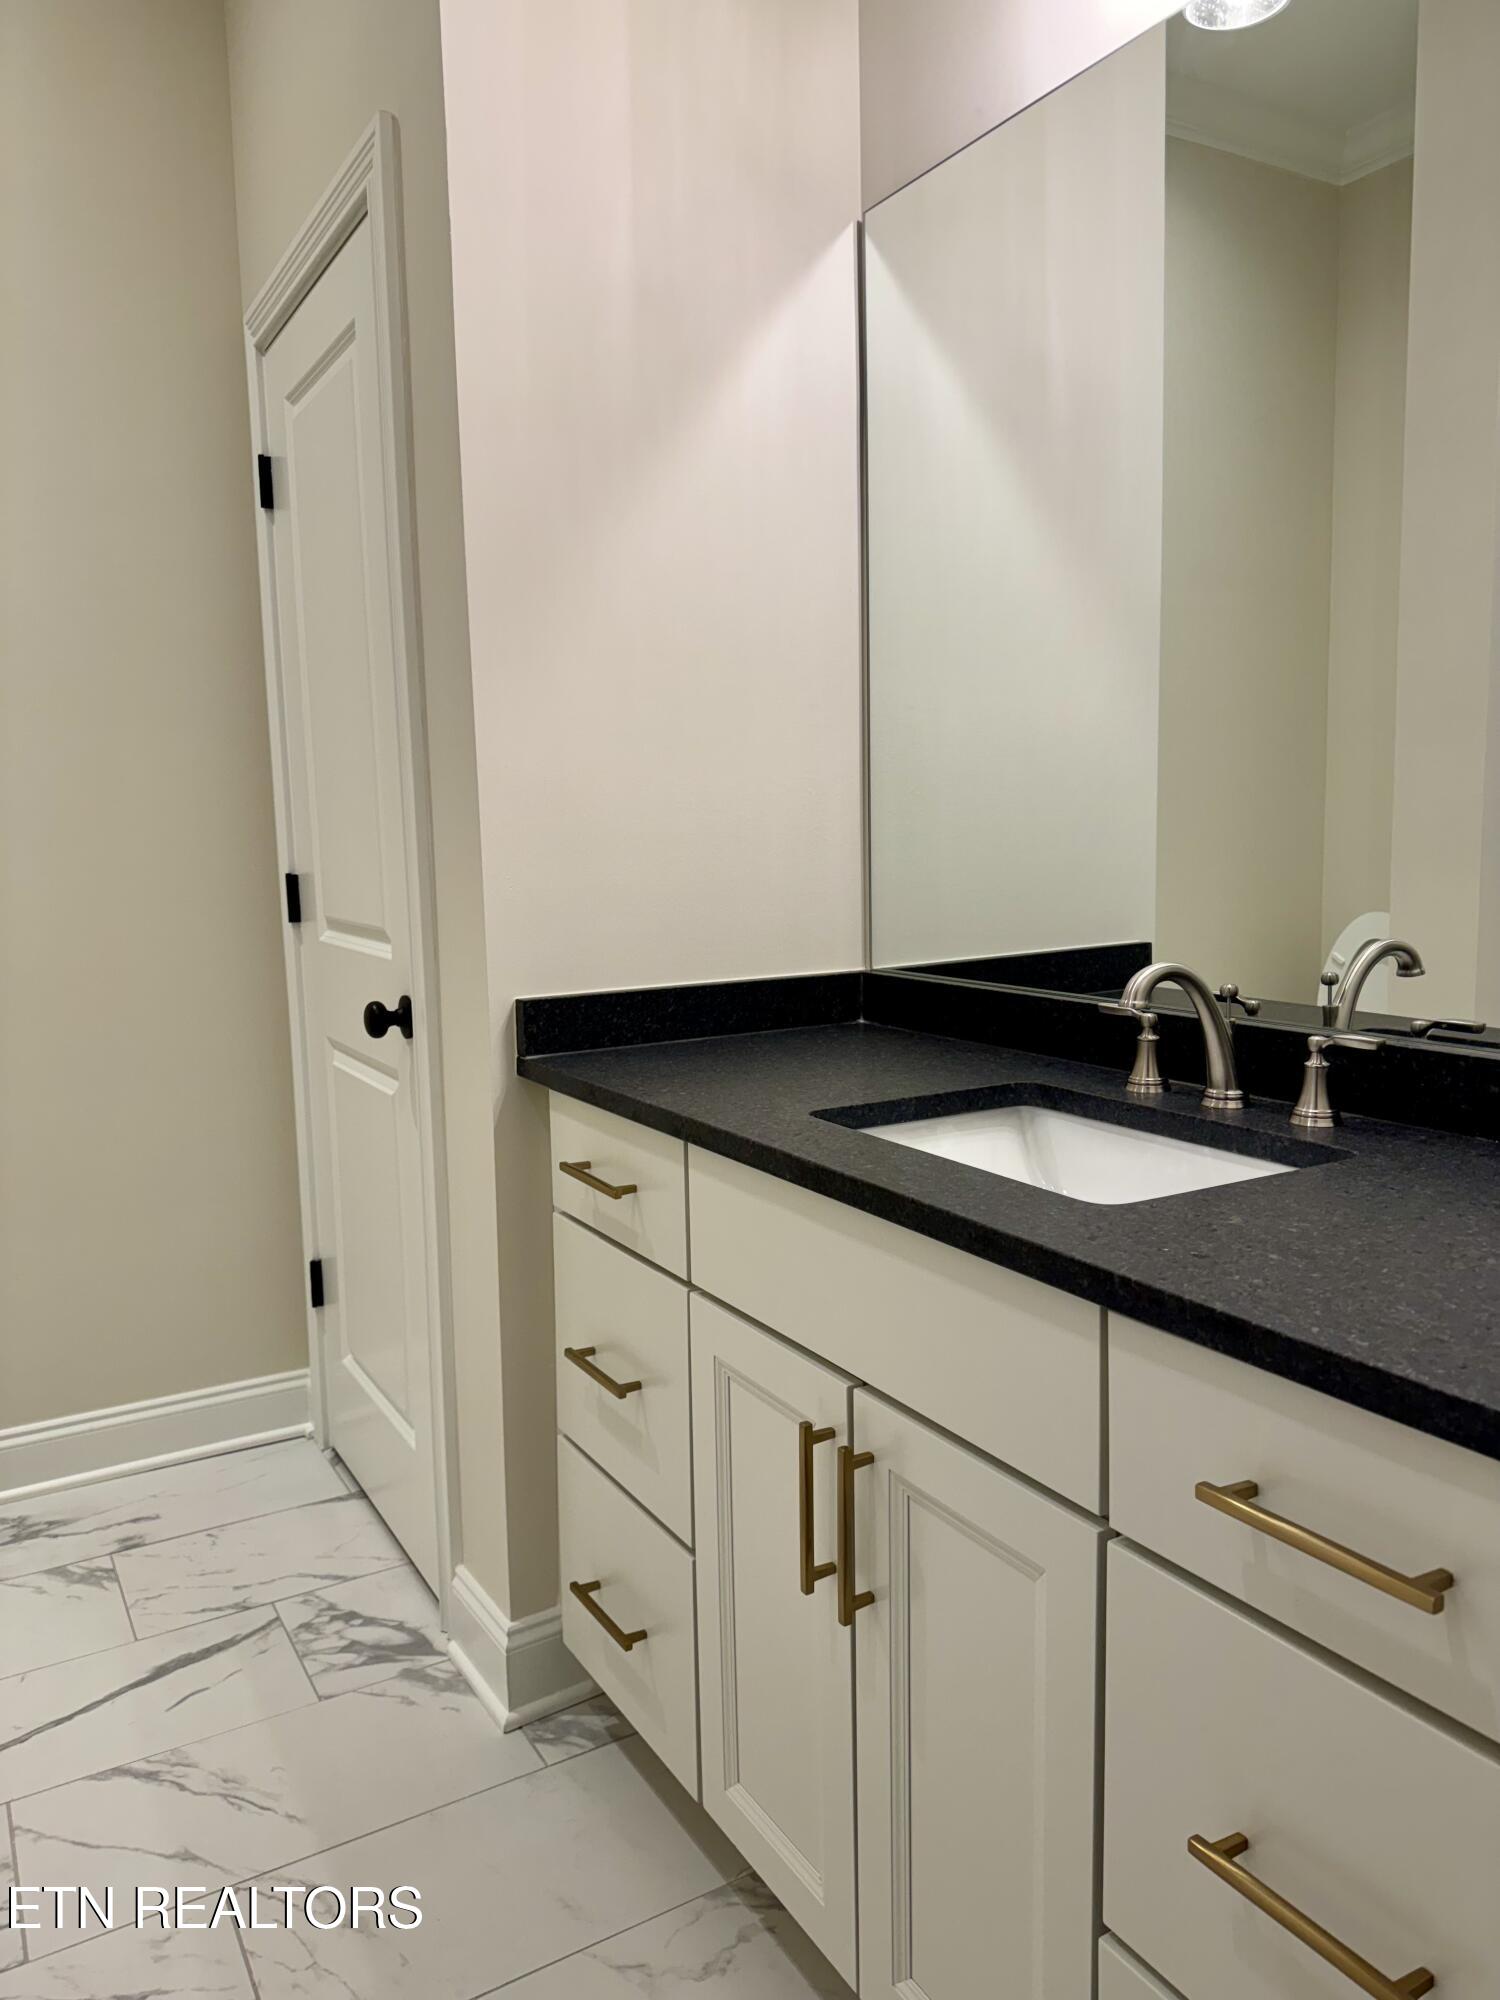
This stunning all-brick, two-story home with finished basement is move-in ready and waiting for its new owners! Built by one of Knoxville's premier builders, it offers exceptional quality and craftsmanship. Step inside to an inviting open foyer that leads to a spacious great room with soaring 10-foot ceilings and a gorgeous stone fireplace. The adjoining eat-in kitchen is a chef's dream, featuring quartz countertops, a gas cooktop with a custom wood vent hood, a wall oven/microwave, a farmhouse sink, an island bar, a tile backsplash, under-cabinet lighting, and a walk-in pantry. The main-level master bedroom suite boasts a 10-foot tray ceiling and a spa-like bathroom with a soaking tub, a tiled shower, a double vanity with granite countertops, and a walk-in closet. Upstairs, you'll find three additional bedrooms, two bathrooms, and a versatile bonus room or office. The 1236 SF finished basement (currently being finished) features a big L-shaped rec room w/ gas logs fireplace, kitchen, bedroom 5 and full bath. The basement also offers 448 SF of unfinished storage. Other standout features include hardwood and tile flooring, elegant moldings, a security system, rough-in for central vacuum, and a stylish covered Trex deck with a wood-burning fireplace. The patio overlooks a private backyard, creating the perfect space for relaxation and entertaining. Don't miss this incredible home—schedule your showing today!
/t.realgeeks.media/resize/460x/https://u.realgeeks.media/martyloveday%252FML_logo22header.png)
Additional Information
- Acres
- 0.42
- Appliances
- Dishwasher, Disposal, Microwave, Range, Tankless Water Heater
- Basement
- Yes
- Construction
- Brick
- Cooling
- Central Air
- Exterior Features
- Prof Landscaped, Windows - Vinyl, Irrigation System
- Fireplace
- Yes
- Floors
- Carpet, Tile, Hardwood
- Garage
- Main Level, Garage Door Opener
- Living Area
- 4,562
- Lot Description
- Private
- Lot Dimensions
- 60 x 303.78 x IRR
- Style
- Traditional
- Subdivision
- Hunters Glen
- View
- Wooded
- Year Built
- 2026
- Subdivision
- Hunters Glen
- Heating
- Central, Natural Gas
- Num Of Rooms
- 12
- Restrictions
- Yes
- Fireplaces
- 3
- Hoa
- Mandatory
- Hoa Fees
- $750
- Hoa Freq
- Yearly
- Bonus Room
- Yes
- Water
- Public
- Sewer
- Public Sewer
Mortgage Calculator
Agent: Rusty Ensor |
Office: Volunteer Realty |
Selling Office: .