1926 Dodson Ave, Knoxville, TN 37917
- $190,000
- 2
- BD
- 1
- BA
- 1,183
- SqFt


- Sold Price
- $190,000
- List Price
- $200,000
- Closing Date
- Jul 06, 2026
- MLS#
- 1328343
- Status
- CLOSED
- Type
- Single Family Residential
- City
- Knoxville
- County
- Knox
- Bedrooms
- 2
- Bathrooms
- 1
- Baths Full
- 1
- Living Area
- 1,183
- Year Built
- 1920
- DOM
- 153
Property Description
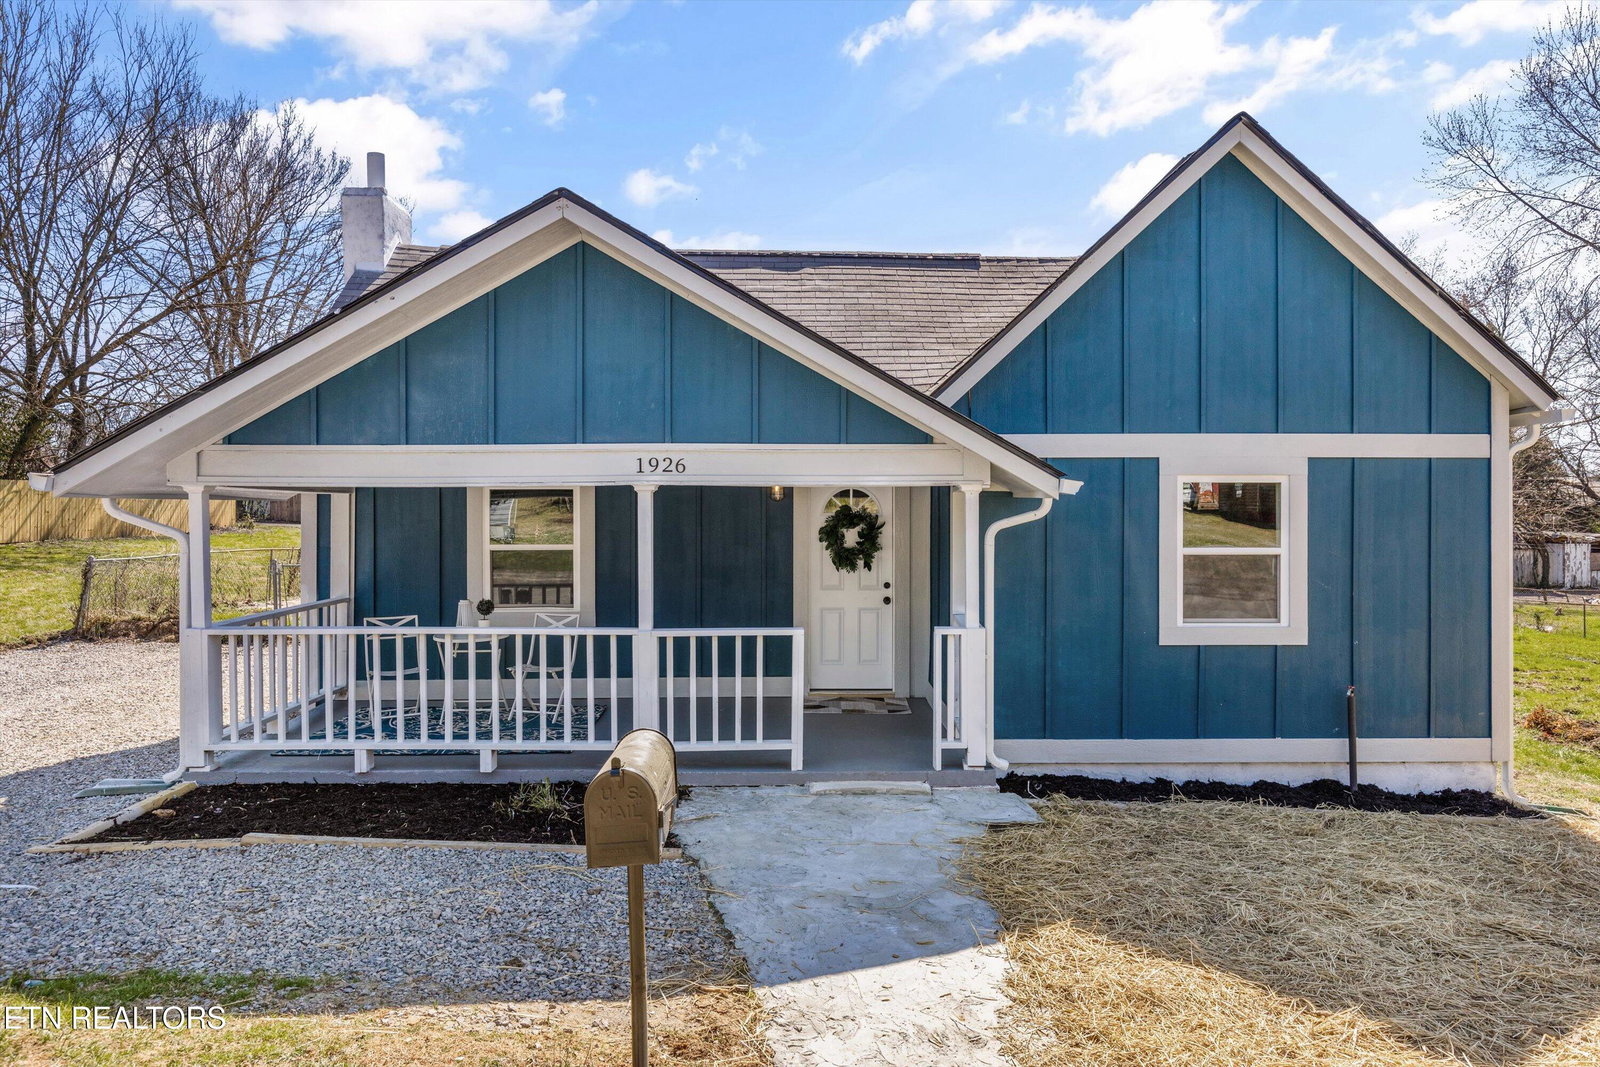
Qualifies for low- to no-down-payment loan programs! Welcome home to this beautifully renovated 2-bedroom, 1-bath Craftsman located on a level lot in one of Knoxville's most vibrant neighborhoods. Step inside to an inviting open-concept floor plan highlighted by a statement fireplace that anchors the living room—perfect for cozy nights or entertaining guests. The light-filled kitchen features a picture window over the sink, stainless steel appliances, granite countertops, and abundant cabinetry, creating a functional and stylish space for everyday living. Solid-surface flooring throughout offers durability and easy maintenance. The updated bathroom showcases a custom tile shower with modern finishes. Enjoy outdoor living in the spacious backyard, ideal for relaxing, hosting friends, or giving pets and kids room to play. Everything is brand new, including the roof, windows, electrical, plumbing, HVAC, and more, offering peace of mind and move-in-ready convenience. Don't miss this incredible Knoxville home—schedule your private tour today!
/t.realgeeks.media/resize/460x/https://u.realgeeks.media/martyloveday%252FML_logo22header.png)
Additional Information
- Acres
- 0.24
- Appliances
- Dishwasher, Range, Refrigerator
- Construction
- Block, Frame, Wood Siding
- Cooling
- Central Air
- Exterior Features
- Windows - Vinyl
- Fireplace
- Yes
- Floors
- Laminate
- Garage
- Main Level, On Street, Off Street
- Living Area
- 1,183
- Style
- Traditional
- Subdivision
- Hazens Pt 135
- Year Built
- 1920
- Subdivision
- Hazens Pt 135
- Heating
- Central, Electric
- Num Of Rooms
- 6
- Restrictions
- Yes
- Fireplaces
- 1
- Hoa
- No
- Water
- Public
- Sewer
- Public Sewer
Mortgage Calculator
Agent: Cory King |
Office: eXp Realty, LLC |
Selling Office: .