545 Snead Drive, Crossville, TN 38558
- $300,400
- 3
- BD
- 3
- BA
- 1,792
- SqFt




- Sold Price
- $300,400
- List Price
- $309,000
- Closing Date
- Jul 17, 2026
- MLS#
- 1329355
- Status
- CLOSED
- Type
- Single Family Residential
- City
- Crossville
- County
- Cumberland
- Bedrooms
- 3
- Bathrooms
- 3
- Baths Half
- 1
- Baths Full
- 2
- Living Area
- 1,792
- Year Built
- 2001
- DOM
- 154
Property Description
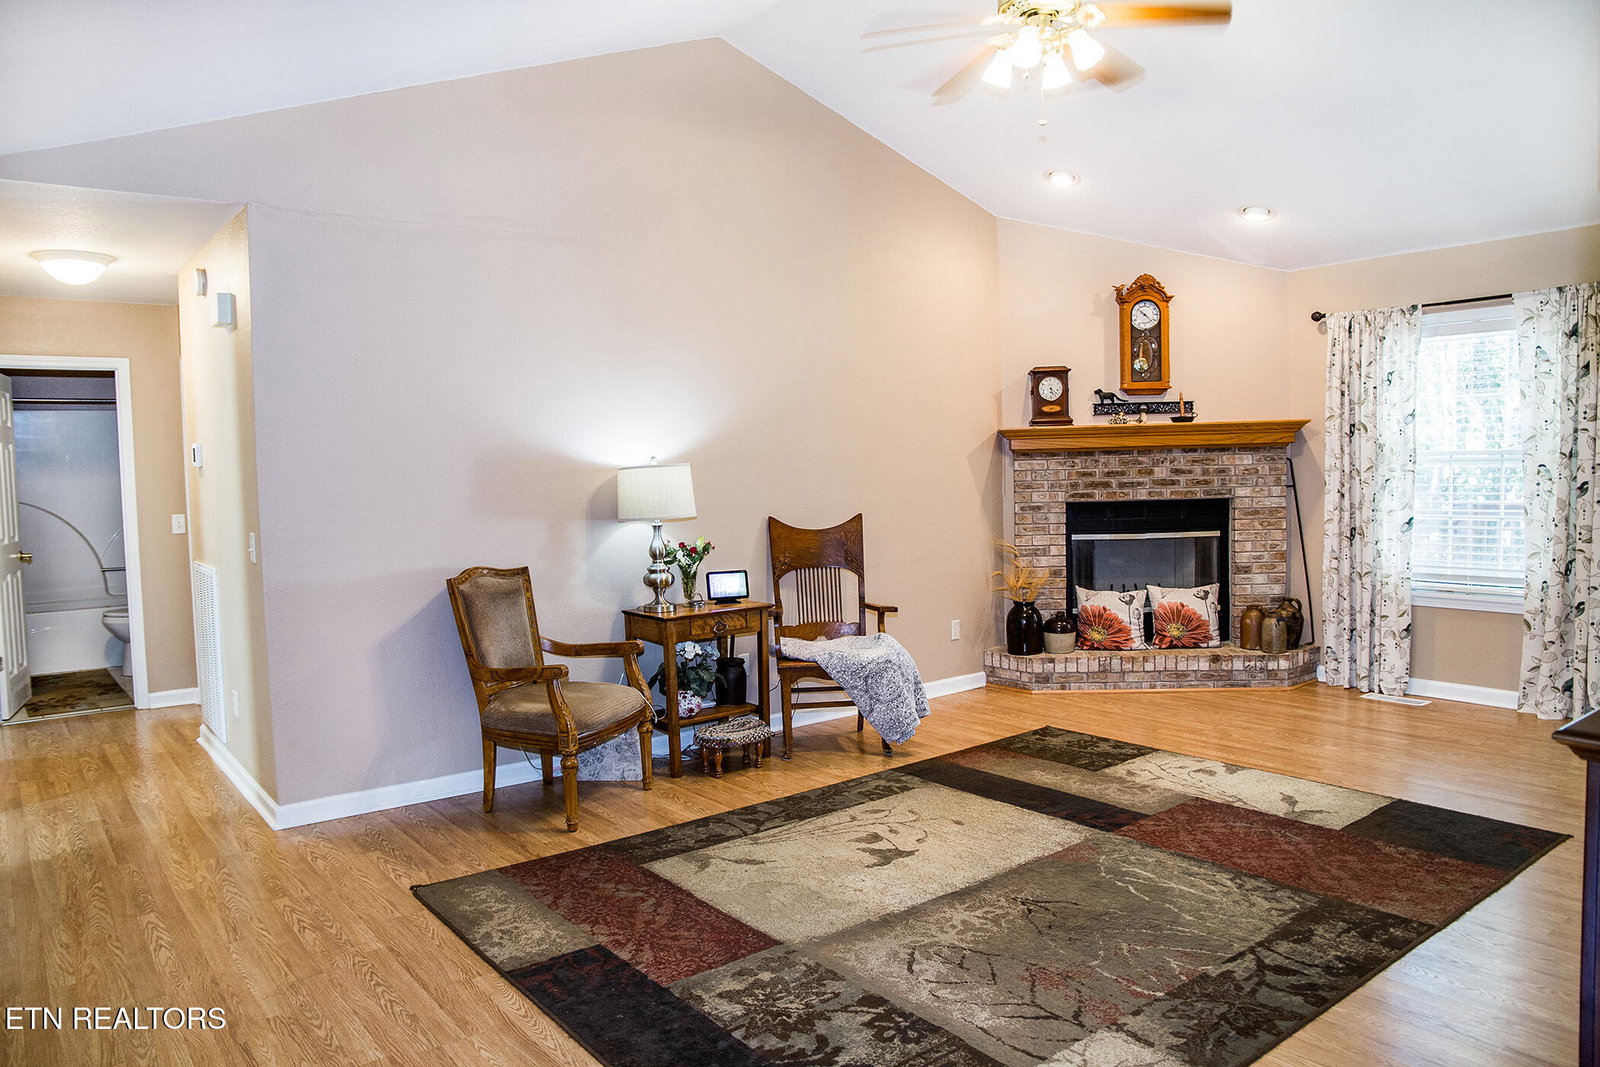
UPDATED & WELL MAINTAINED HOME!!! This 1,792 SqFt. 3 bedroom 2.5 bath Ranch home is located in the heart of the beautiful amenity rich Fairfield Glade Resort Community. Major Updates Include a New Roof in 2023 -Also new in 2023, the HVAC system with Honeywell Smart WiFi thermostat & updated duct-work - New water Heater in 2024 & new Granite Kitchen countertops. Other features include, Cathedral Ceilings in the 21'x 14.5' Living room with brick fireplace, & in the 17.75'x 13.25' Sun-room,- Stainless steel kitchen appliances,- Oak kitchen cabinetry,- Formal 11.5'x 9.33' dinning/entertaining room with 9ft. trey ceiling,- Laundry/Mudroom with double sink, ample storage, & access to the insulated & dry-walled 21.75'x19.66'- 2 car garage with epoxy floor & built-in 7'x9' work area. The 17'x12.25' primary bedroom features a 9ft. trey ceiling, walk-in closet, en-suite bathroom with a double vanity & a walk-in shower. There are 2 additional bedrooms that offer plenty of storage options as well as Guest-room/Office/Hobby-room flexibility. Outside you will find a spacious wooden deck, Brick patio areas, & a fire pit area with swing - Perfect for relaxing with friends or just some quite time under the stars. Located just minuets away from most of the Fairfield Glade Amenities. This home gives you peace of mind knowing that all the big ticket renovations have already been done. Schedule a private showing to see this value packed ranch home soon. (all information is deemed to be reliable, but is not guaranteed & should be independently verified).
/t.realgeeks.media/resize/460x/https://u.realgeeks.media/martyloveday%252FML_logo22header.png)
Additional Information
- Acres
- 0.25
- Community Amenities
- Tennis Court(s), Boat Ramp, Golf Course, Lake/Water Access, Pool
- Appliances
- Dishwasher, Disposal, Microwave, Range, Refrigerator
- Construction
- Block, Frame, Vinyl Siding
- Cooling
- Ceiling Fan(s), Central Air
- Fireplace
- Yes
- Floors
- Carpet, Laminate, Tile
- Garage
- Attached, Main Level, Garage Door Opener
- Living Area
- 1,792
- Lot Dimensions
- 72x36x88x138
- Style
- Traditional
- Subdivision
- Druid Hills
- View
- Other
- Year Built
- 2001
- Subdivision
- Druid Hills
- Heating
- Heat Pump, Electric
- Num Of Rooms
- 7
- Restrictions
- Yes
- Fireplaces
- 1
- Hoa
- Mandatory
- Hoa Fees
- $139
- Hoa Freq
- Monthly
- Bonus Room
- Yes
- Association Fee Incl
- Trash, Some Amenities, Sewer
- Water
- Public
- Sewer
- Public Sewer
Mortgage Calculator
Agent: Theron McClellan |
Office: Better Homes and Garden Real Estate Gwin Realty |
Selling Office: .