741 Fox Dale Lane, Knoxville, TN 37934
- $875,000
- 5
- BD
- 5
- BA
- 5,094
- SqFt




- Sold Price
- $875,000
- List Price
- $915,000
- Closing Date
- Jun 30, 2026
- MLS#
- 1331114
- Status
- CLOSED
- Type
- Single Family Residential
- City
- Knoxville
- County
- Knox
- Bedrooms
- 5
- Bathrooms
- 5
- Baths Half
- 1
- Baths Full
- 4
- Living Area
- 5,094
- Lot Size
- 27,443
- Year Built
- 2007
- DOM
- 120
Property Description
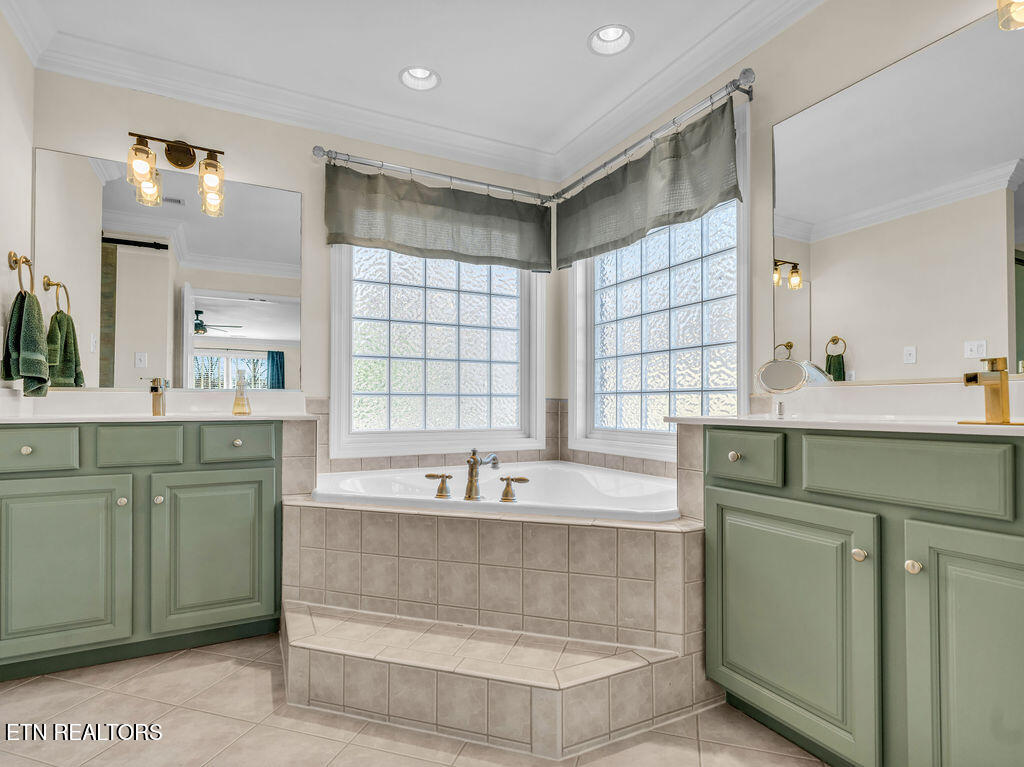
SELLERS ARE RELOCATING AND MUST CLOSE BY THE END OF JUNE. Do you have a desire to focus on living rather than maintaining? What a relief to find this home that has upgrades that include a new roof, newer tankless water heater, and newer heating and cooling systems, eliminating any worries about costly repairs. This impeccable home checks every box and then invents a few new ones. With five-bedrooms, four-and-a-half-baths, and over 5,000 square feet of recently renovated living space, this showplace was built with the kind of quality craftsmanship that makes you want to run your hand along every surface. Step inside and discover a flowing floor plan drenched in natural light, where multiple living spaces effortlessly connect for everyday comfort and perfect entertaining. The chef's kitchen anchors the heart of the home, while a formal dining room and private office provide refined spaces for every occasion. Generously sized bedrooms offer true retreats, with the primary bedroom serving as a sanctuary worth lingering in every morning. The walk-out basement expands your possibilities with additional living space and tons of storage, while the screened porch invites you to enjoy Tennessee evenings without a single mosquito crashing the party. Outside, professional landscaping frames the property beautifully, and a three-car side-entry garage keeps everything tucked neatly away. The neighborhood sweetens the deal with a community pool, tennis and pickleball courts, a clubhouse, and sports fields. Nearby, you will find Mayor Bob Leonard Park, the shops and dining at Turkey Creek, and convenient marina access for lake lovers. This is the one you have been waiting for. Schedule your private showing today.
/t.realgeeks.media/resize/460x/https://u.realgeeks.media/martyloveday%252FML_logo22header.png)
Additional Information
- Acres
- 0.63
- Community Amenities
- Tennis Court(s), Playground, Clubhouse, Other, Recreation Facilities, Pool
- Appliances
- Dishwasher, Disposal, Microwave, Range, Refrigerator, Self Cleaning Oven, Tankless Water Heater, Gas Range
- Basement
- Yes
- Construction
- Brick
- Cooling
- Ceiling Fan(s), Central Air, Zoned
- Exterior Features
- Prof Landscaped, Windows - Vinyl
- Fireplace
- Yes
- Floors
- Tile, Hardwood, Sustainable
- Garage
- Attached, Main Level, Garage Door Opener, Garage Faces Side
- Living Area
- 5,094
- Lot Description
- Rolling Slope, Irregular Lot
- Lot Dimensions
- 144 xx 177
- Style
- Traditional
- Subdivision
- Fox Run
- View
- Country Setting
- Year Built
- 2007
- Subdivision
- Fox Run
- Heating
- Central, Natural Gas, Electric
- Num Of Rooms
- 16
- Restrictions
- Yes
- Fireplaces
- 1
- Hoa
- Mandatory
- Hoa Fees
- $500
- Hoa Freq
- Yearly
- Bonus Room
- Yes
- Association Fee Incl
- Association Ins, All Amenities
- Water
- Public
- Sewer
- Public Sewer
Mortgage Calculator
Agent: Major Ward |
Office: Realty Executives Associates |
Selling Office: .