1730 Persimmon Rdg, Loudon, TN 37774
- $1,195,000
- 4
- BD
- 3
- BA
- 3,680
- SqFt




- List Price
- $1,195,000
- Price Change
- ▼ $90,000 1788110289
- MLS#
- 1332704
- Status
- ACTIVE
- Type
- Single Family Residential
- City
- Loudon
- County
- Loudon
- Bedrooms
- 4
- Bathrooms
- 3
- Baths Half
- 1
- Baths Full
- 2
- Living Area
- 3,680
- Year Built
- 2023
- DOM
- 185
Property Description
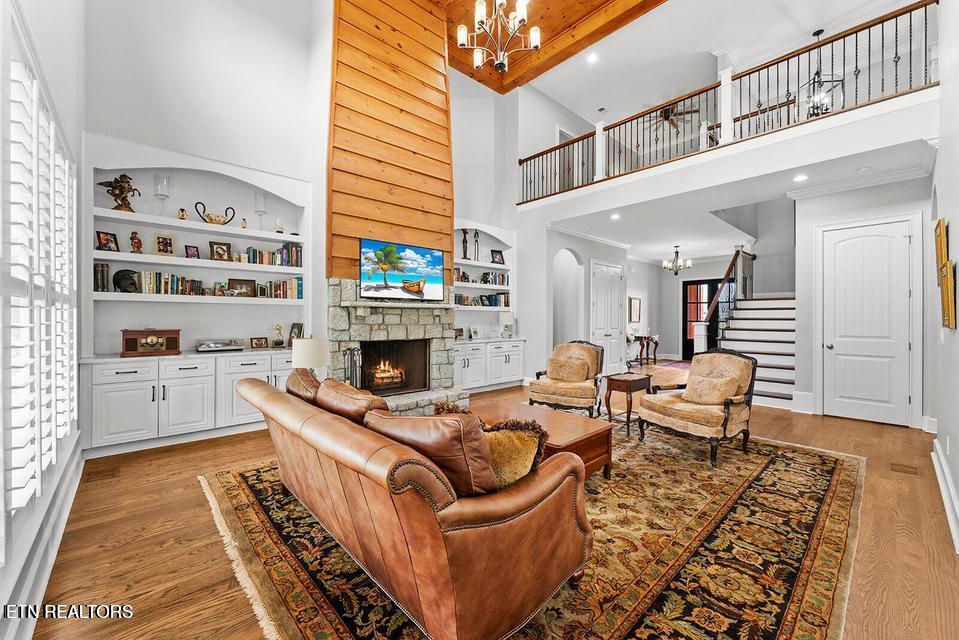
EUREKA!!! You found it...your gorgeous dream home, in a gorgeous community, at a FANTASTIC price! This is absolutely a 'Steal of a Deal'! This is the builder's personal home containing all the quality, amenities, and savings just for you....come see, hear, and read more about this fine home! Nestled on a hill and surrounded by mature landscaping, 1730 Persimmon Ridge offers a rare blend of thoughtful craftsmanship, architectural character, luxury and everyday comfort within the premier gated community of Tennessee National Golf Club & Marina. From the moment you arrive, the home feels both impressive and welcoming. The imported cut-granite and cedar-beamed vaulted front entry sets the tone, leading to solid double mahogany doors with beveled glass that open to a beautifully detailed interior. Inside, rich oak hardwood floors guide you through the home, beginning with a refined study featuring framed paneled walls and double French doors with 18 cut-glass panes, ideal for a private office or quiet retreat. The great room is the heart of the home, where a soaring 20-foot wood ceiling with exposed beams creates openness and comfort. Large fixed windows invite natural light throughout the day, highlighting custom cabinetry with white marble accents, while a striking granite-and-cedar fireplace anchors the room. A thoughtfully designed staircase leads to an open loft above, maintaining connection to the living space below. The sun-filled chef's kitchen and dining area are designed to bring people together. At its center sits a large island surrounded by high-end KitchenAid appliances, dual built-in refrigeration with water filtration, built-in microwave and a 6-burner gas cooktop with a custom lighted vent-a-hood. Double convection ovens, stainless farm and prep sinks, with expensive Rohl brushed nickel fixtures, including a pot filler, combine beauty with functionality. A cut-stone backsplash adds texture while the adjoining wet bar with its 42-bottle wine cellar, copper sink and Brazilian marble countertop creates a natural gathering space for entertaining. The main-level primary suite offers a peaceful retreat. Enter beneath a barreled ceiling into a spacious bedroom accented by vaulted wood beams and carefully placed windows for soft natural light. A private door leads to the patio and courtyard, perfect for a quiet morning coffee. The en-suite bath feels spa-like with a deep soaking tub, dual vanities, a generous walk-in shower with hand wand, and natural stone floors and walls. The walk-in closet features custom built-ins, paneled walls and detailed trim for style and organization. Also on the main level is a spacious laundry room with custom cabinetry and a half bath. Throughout the home, custom Norman shutters and shades provide elegant light control and privacy. Upstairs, you'll find three additional bedrooms with large closets, a loft overlooking the great room, a versatile exercise or hobby room, and two walk-in attics providing exceptional storage. The oversized 600 square foot 2.5-car garage includes a dedicated golf cart bay or space for motorcycles, along with custom shelving and custom polyaspartic granite-like flooring. Quality built throughout, the home features solid 2x6 wood-framed wall construction, an all-brick exterior, double-insulated aluminum-clad windows, and a custom 3-zoned HVAC system offering year-round comfort and energy-conscious performance. That's Not All ! You will have an exceptional opportunity to Elevate the Landscape into your private Dreamscape with al fresco dining, outdoor kitchen, fireplace, pergola, or circular drive--enhancing both lifestyle and long-term value. You'll have a rare occasion to acquire the adjacent parcel at the builder's original cost from five years ago! Let your Dreamscape begin.!!! EUREKA!!!
/t.realgeeks.media/resize/460x/https://u.realgeeks.media/martyloveday%252FML_logo22header.png)
Additional Information
- Acres
- 0.32
- Community Amenities
- Clubhouse, Security, Storage, Other, Recreation Facilities, Golf Course, Lake/Water Access, Pool
- Appliances
- Dishwasher, Disposal, Microwave, Range, Refrigerator, Self Cleaning Oven, Gas Range
- Construction
- Brick, Fiber Cement
- Cooling
- Central Air
- Exterior Features
- Irrigation System
- Fireplace
- Yes
- Floors
- Carpet, Tile, Hardwood
- Living Area
- 3,680
- Lot Description
- Rolling Slope, Golf Community
- Style
- Craftsman
- Subdivision
- Tennessee National Pod 2
- View
- Golf Course, Country Setting
- Year Built
- 2023
- Subdivision
- Tennessee National Pod 2
- Heating
- Central, Natural Gas
- Num Of Rooms
- 7
- Restrictions
- Yes
- Fireplaces
- 1
- Hoa
- Mandatory
- Hoa Fees
- $450
- Hoa Freq
- Quarterly
- Bonus Room
- Yes
- Association Fee Incl
- Some Amenities
- Water
- Public
- Sewer
- Public Sewer
Mortgage Calculator
Agent: Kevin C Bookout |
Office: Realty One Group Ascend |