3200 Mistletoe Drive, Knoxville, TN 37924
- $345,000
- 3
- BD
- 2
- BA
- 1,403
- SqFt




- Sold Price
- $345,000
- List Price
- $349,900
- Closing Date
- May 06, 2026
- MLS#
- 1333109
- Status
- CLOSED
- Type
- Single Family Residential
- City
- Knoxville
- County
- Knox
- Bedrooms
- 3
- Bathrooms
- 2
- Baths Full
- 2
- Living Area
- 1,403
- Lot Size
- 7,100
- Year Built
- 2012
- DOM
- 49
Property Description
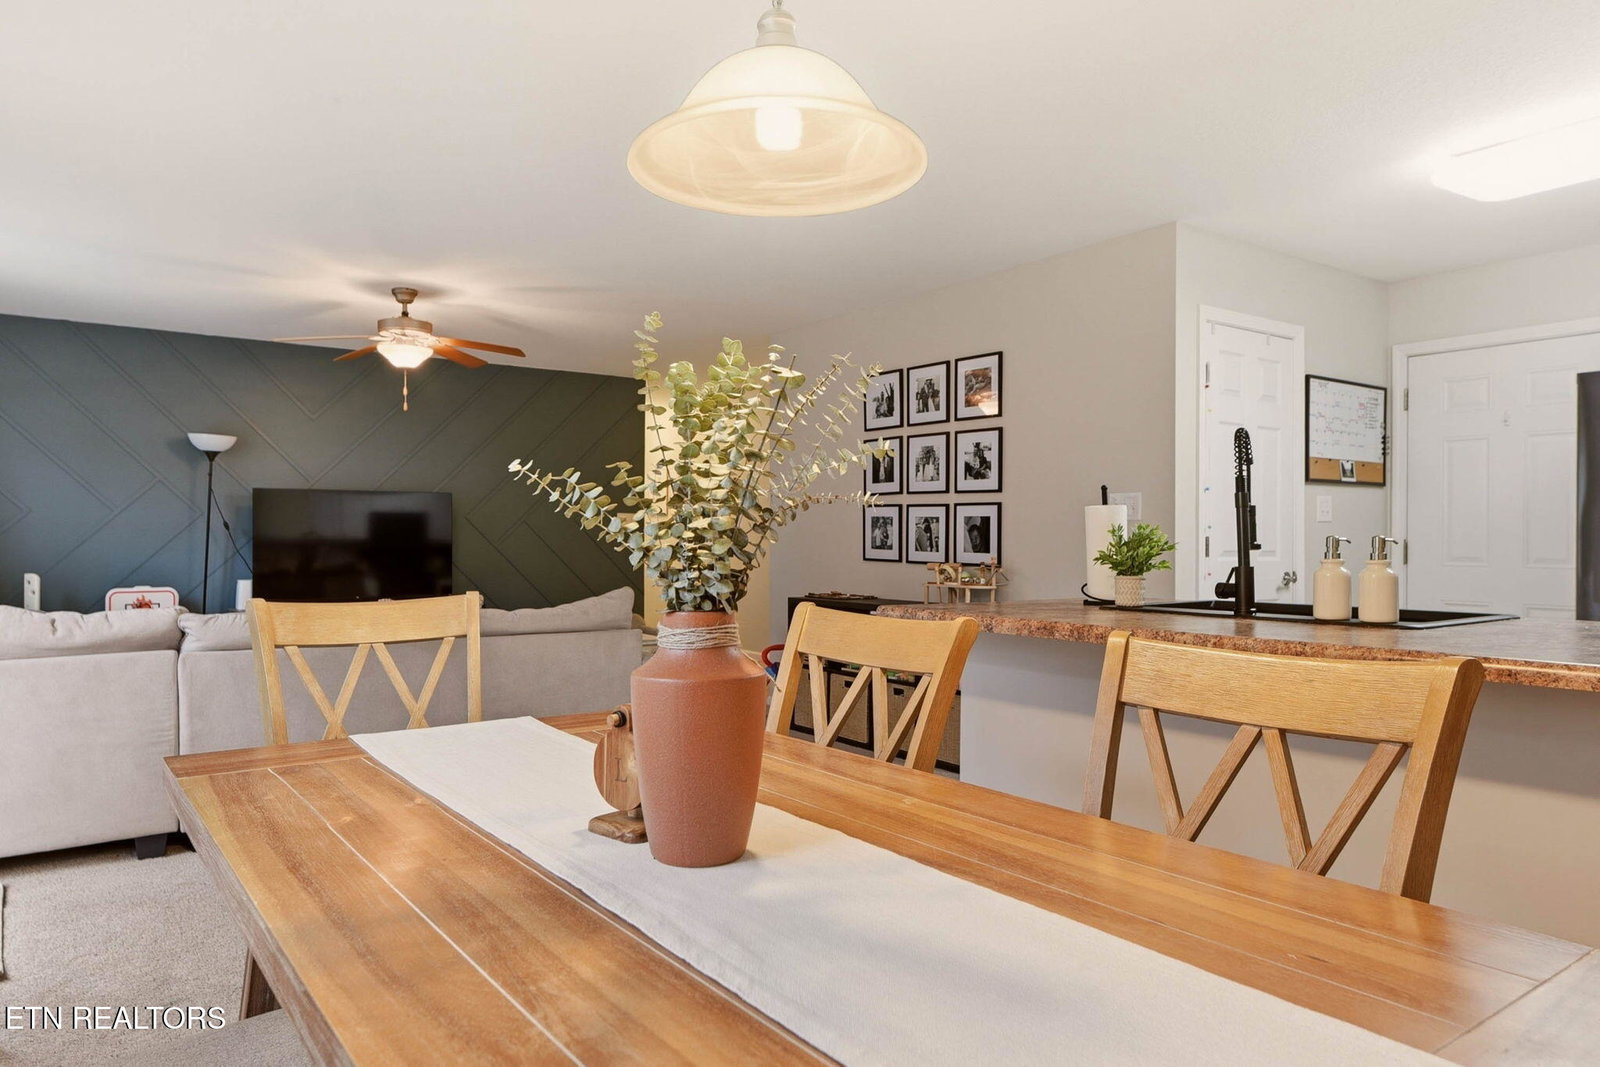
3200 Mistletoe Drive offers easy one-level living on a quiet cul-de-sac in a quaint neighborhood, conveniently located near I-640 and just 15 minutes from Downtown Knoxville. This adorable move-in ready home features 3 bedrooms, 2 baths, a 2-car garage, and is already full of love--ready to welcome its next family. Inside, the open floor plan creates an inviting atmosphere, where a trendy accent wall sets the stage in the spacious living room and flows seamlessly into the kitchen and dining area. The kitchen is a chef's delight, complete with a large pantry, abundant counter space, ample cabinetry, and a stylish new farmhouse sink. The bar area offers the perfect serving space for the dining room, making everyday living and entertaining easy. Just steps away, the patio and fenced backyard are conveniently located off the kitchen and dining area, ideal for grilling out and enjoying warmer days ahead. The three bedrooms all offer nice closet space, but the true highlight is the designer-inspired primary suite. Filled with natural light, this spacious retreat features a walk-in closet and a private bath with generous counter space and plenty of storage. Outdoors, you'll love the options for both relaxation and hobbies--from entertaining on the back patio to working on projects in the detached workshop or using the additional side carport. This charming home truly has it all.
/t.realgeeks.media/resize/460x/https://u.realgeeks.media/martyloveday%252FML_logo22header.png)
Additional Information
- Acres
- 0.20
- Appliances
- Dishwasher, Disposal, Microwave, Range, Refrigerator
- Construction
- Frame, Vinyl Siding
- Cooling
- Central Air
- Exterior Features
- Windows - Vinyl
- Floors
- Carpet, Vinyl
- Garage
- Attached, Carport, Main Level, Off Street, Garage Door Opener, Garage Faces Side
- Living Area
- 1,403
- Lot Description
- Cul-De-Sac, Corner Lot
- Lot Dimensions
- 84x21x64x100x105
- Style
- Traditional
- Subdivision
- Whelahan Farm S/D Unit 1
- View
- Other
- Year Built
- 2012
- Subdivision
- Whelahan Farm S/D Unit 1
- Heating
- Central, Electric
- Num Of Rooms
- 7
- Hoa
- No
- Water
- Public
- Sewer
- Public Sewer
Mortgage Calculator
Agent: Melanie A. Carter |
Office: Realty Executives Associates |
Selling Office: .