194 Carson Rd, Sweetwater, TN 37874
- $449,000
- 3
- BD
- 3
- BA
- 1,960
- SqFt






- List Price
- $449,000
- MLS#
- 1334993
- Status
- PENDING
- Type
- Single Family Residential
- City
- Sweetwater
- County
- Monroe
- Bedrooms
- 3
- Bathrooms
- 3
- Baths Half
- 1
- Baths Full
- 2
- Living Area
- 1,960
- Lot Size
- 52,707
- Year Built
- 2005
- DOM
- 117
Property Description
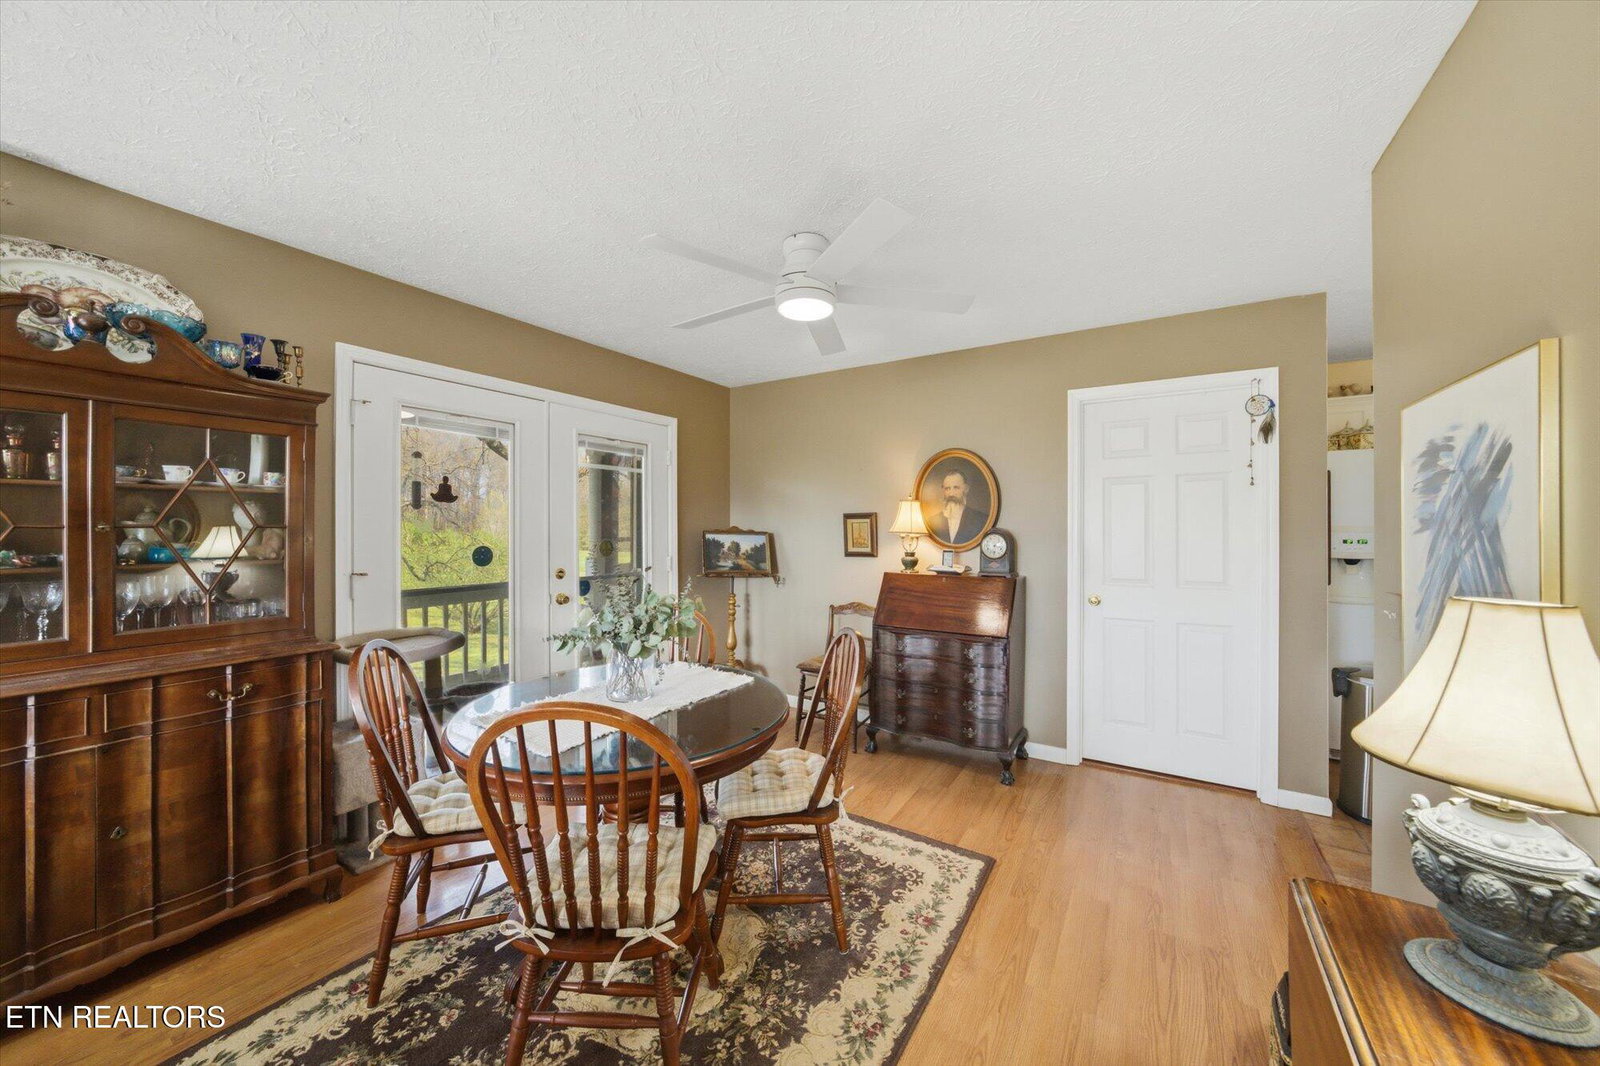
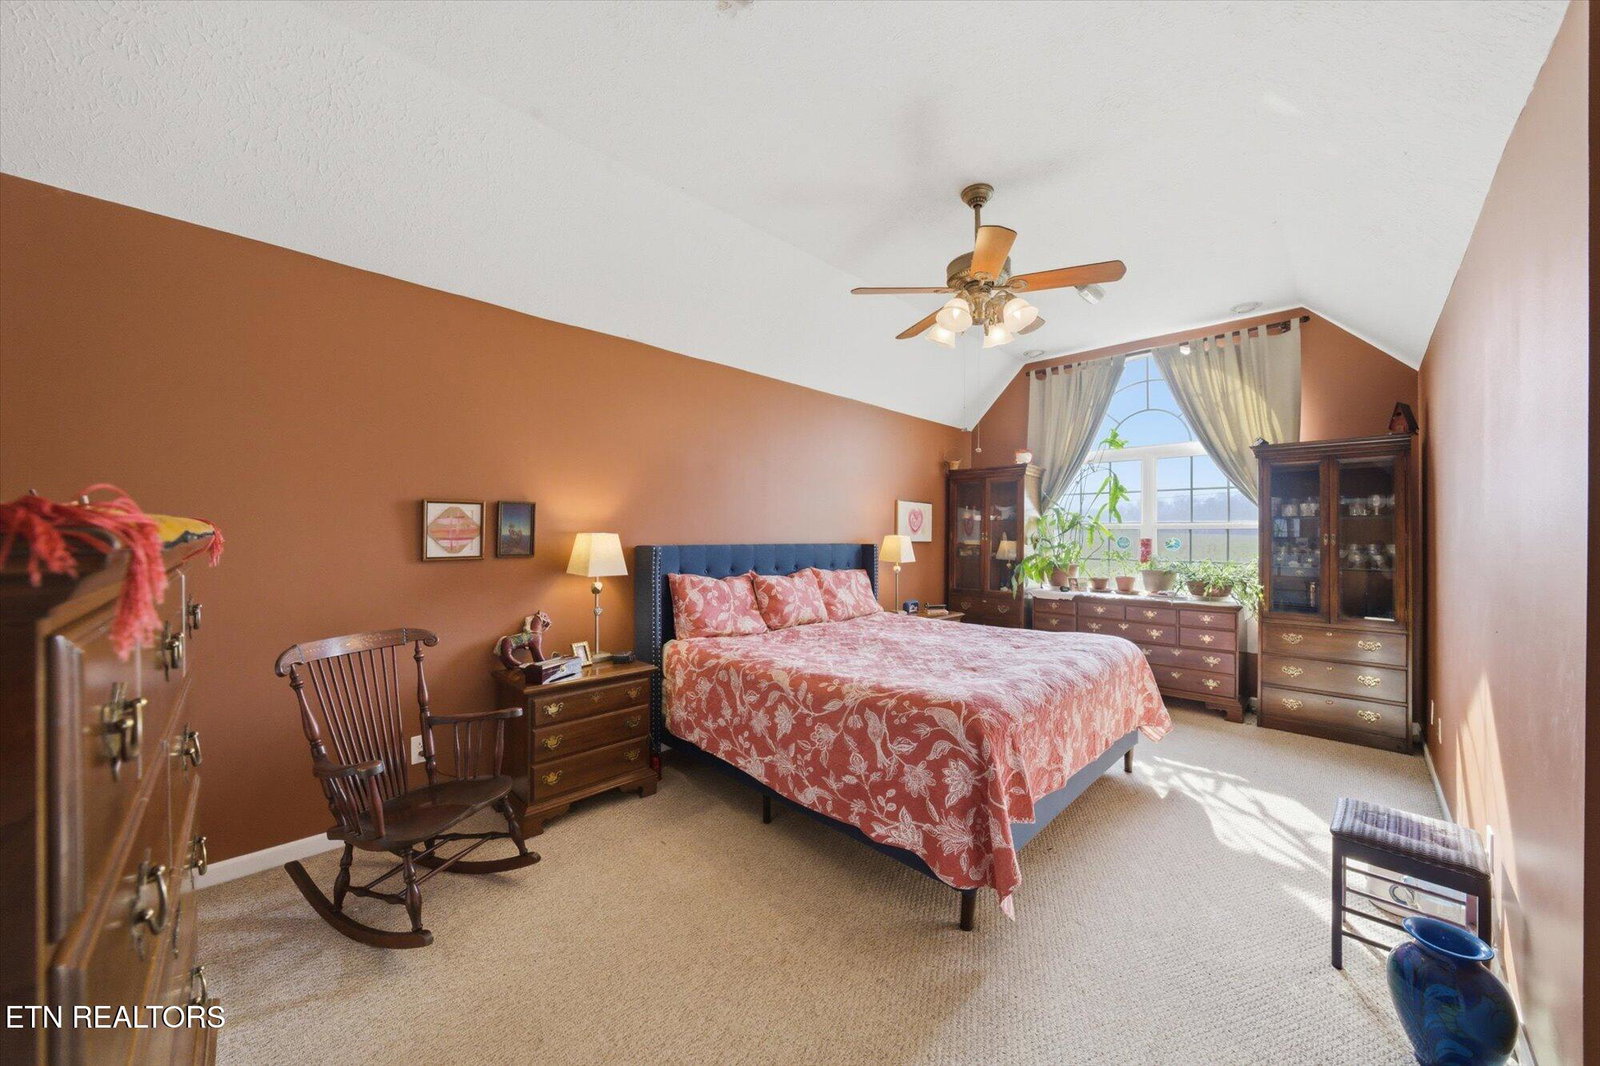
Here it is! Peaceful Living with Character, Space to Breathe & Reflect. Welcome home to 194 Carson Rd in Sweetwater, TN, where comfort, charm, and a little bit of country magic come together on 1.21 beautiful acres. This 3-bedroom, 2.5-bath home offers a layout that just makes sense, with a primary suite on the main level for easy everyday living. Upstairs, you'll find additional bedrooms with plenty of space for family, guests, or a home office. Step inside and you'll immediately notice the natural light, warm tones, and inviting feel throughout. The home is equipped with two HVAC units, keeping things comfortable no matter the season. But the real story here is outside... A property made for living well. Enjoy your morning coffee or unwind in the evening on the screened-in porch, overlooking open land and a peaceful mountain view. The yard is already set up for a more self-sufficient lifestyle with raised garden beds and established plantings including muscadine vines, elderberry, blackberries, and asparagus. And then there's something truly special... A backyard walking labyrinth, thoughtfully placed to create a quiet space for reflection, slow walks, or simply stepping away from the noise of the day. The large historic barn adds both character and opportunity making it ideal for storage, hobbies, equipment, or bringing your own vision to life. The basement garage provides plenty of space for parking, tools, and additional storage. If you've been looking for a place that feels like home the moment you pull in, something with a little land, a little soul, and room to breathe, this one is it.
/t.realgeeks.media/resize/460x/https://u.realgeeks.media/martyloveday%252FML_logo22header.png)
Additional Information
- Acres
- 1.21
- Appliances
- Refrigerator
- Basement
- Yes
- Construction
- Frame, Vinyl Siding
- Cooling
- Ceiling Fan(s), Central Air
- Floors
- Carpet, Vinyl, Luxury Vinyl Plank
- Garage
- Basement, Garage Door Opener, Garage Faces Rear
- Living Area
- 1,960
- Lot Description
- Rolling Slope
- Lot Dimensions
- 239X237X243X234
- Style
- Victorian
- Subdivision
- Charles F Brakebill
- View
- Country Setting, Seasonal Mountain View
- Year Built
- 2005
- Subdivision
- Charles F Brakebill
- Heating
- Central, Electric
- Num Of Rooms
- 5
- Hoa
- No
- Water
- Public
- Sewer
- Septic Tank
Mortgage Calculator
Agent: Lori Bennett |
Office: East Tennessee Properties, LLC |