114 Michael Lane, Madisonville, TN 37354
- $525,000
- 3
- BD
- 4
- BA
- 2,440
- SqFt




- Sold Price
- $525,000
- List Price
- $525,000
- Closing Date
- Jun 22, 2026
- MLS#
- 1336346
- Status
- CLOSED
- Type
- Single Family Residential
- City
- Madisonville
- County
- Monroe
- Bedrooms
- 3
- Bathrooms
- 4
- Baths Half
- 1
- Baths Full
- 3
- Living Area
- 2,440
- Lot Size
- 58,806
- Year Built
- 2021
- DOM
- 73
Property Description
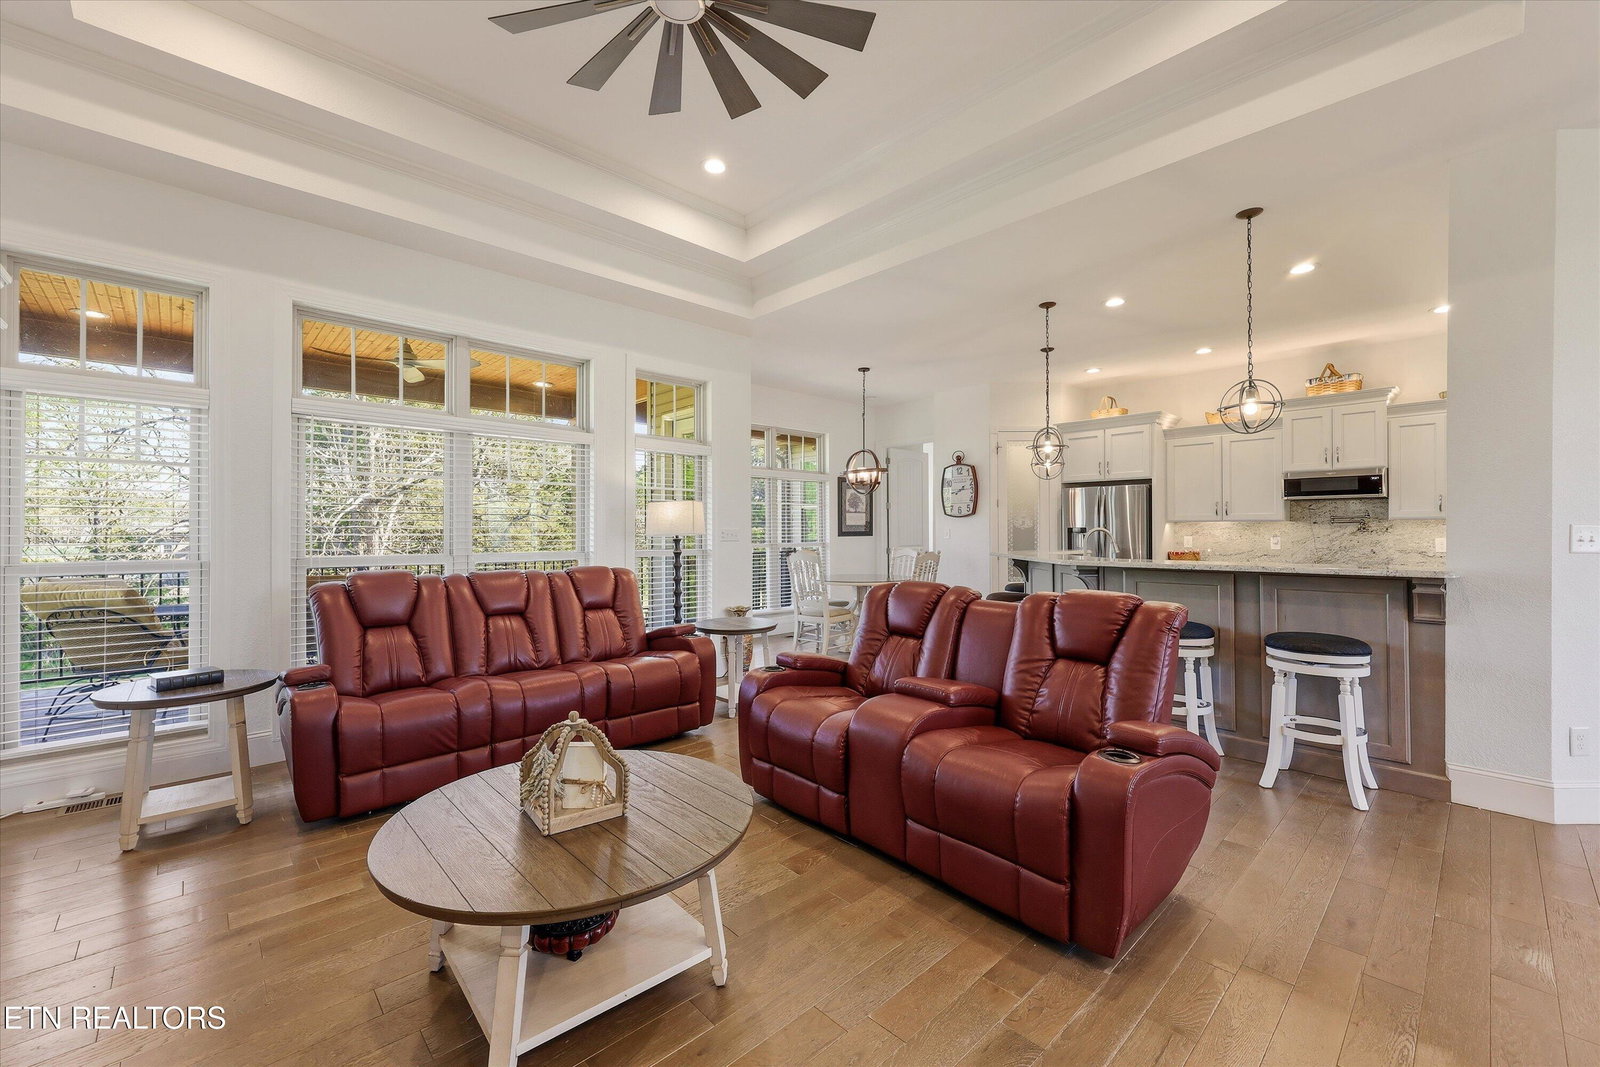
Welcome to a beautifully crafted custom brick and stone home perfectly situated on 1.35 acres just outside downtown Madisonville. This thoughtfully designed residence offers 2,440 square feet of finished living space plus a full walk-out basement, providing plenty of room for comfortable living today and possibilities for future expansion. The spacious main level features three bedrooms, two full bathrooms, a half bath, a dedicated office, and a warm and inviting living room with a fireplace. Large windows and an open flow create a welcoming atmosphere ideal for both everyday living and entertaining. The kitchen is designed for both function and style, offering stainless steel appliances, granite countertops, and a beautiful backsplash that complements the custom cabinetry. Whether preparing family meals or hosting guests, this space serves as the heart of the home. Upstairs, a large bonus room provides flexible space for a media room, playroom, guest retreat, or additional workspace. Outdoor living is just as impressive. A covered front porch welcomes you home, while the large covered back deck with tongue-and-groove ceiling creates the perfect setting for relaxing and enjoying the peaceful surroundings. Stairs lead down to the backyard and expansive property. The full walk-out basement already includes a finished bathroom with shower, making it an ideal starting point for future living space, recreation areas, or additional bedrooms. Additional features include a main-level attached garage, generous storage, and a location that offers the perfect balance of quiet country living while still being just minutes from downtown Madisonville, shopping, dining, and recreation. This home offers space, quality construction, and room to grow - a rare opportunity in a desirable Madisonville location.
/t.realgeeks.media/resize/460x/https://u.realgeeks.media/martyloveday%252FML_logo22header.png)
Additional Information
- Acres
- 1.35
- Appliances
- Dishwasher, Microwave, Refrigerator, Trash Compactor, Washer, Dryer, Gas Cooktop, Gas Range
- Basement
- Yes
- Construction
- Frame, Brick, Stone
- Cooling
- Ceiling Fan(s), Central Air, Other
- Exterior Features
- Prof Landscaped
- Fireplace
- Yes
- Floors
- Hardwood
- Garage
- Attached, Basement, Main Level, Garage Door Opener
- Living Area
- 2,440
- Lot Description
- Rolling Slope, Corner Lot, Irregular Lot
- Lot Dimensions
- 239' x 274' IRR
- Style
- Traditional
- Subdivision
- Belcher Estates
- View
- Country Setting
- Year Built
- 2021
- Subdivision
- Belcher Estates
- Heating
- Central, Other, Natural Gas, Electric
- Num Of Rooms
- 8
- Restrictions
- Yes
- Fireplaces
- 1
- Hoa
- No
- Bonus Room
- Yes
- Water
- Public
- Sewer
- Septic Tank
Mortgage Calculator
Agent: Scott Wilson |
Office: Realty Executives Main Street |
Selling Office: .