6505 Neubert Springs Rd, Knoxville, TN 37920
- $750,000
- 3
- BD
- 3
- BA
- 2,583
- SqFt




- Sold Price
- $750,000
- List Price
- $875,000
- Closing Date
- Aug 14, 2026
- MLS#
- 1336966
- Status
- CLOSED
- Type
- Single Family Residential
- City
- Knoxville
- County
- Knox
- Bedrooms
- 3
- Bathrooms
- 3
- Baths Half
- 1
- Baths Full
- 2
- Living Area
- 2,583
- Year Built
- 2022
- DOM
- 120
Property Description
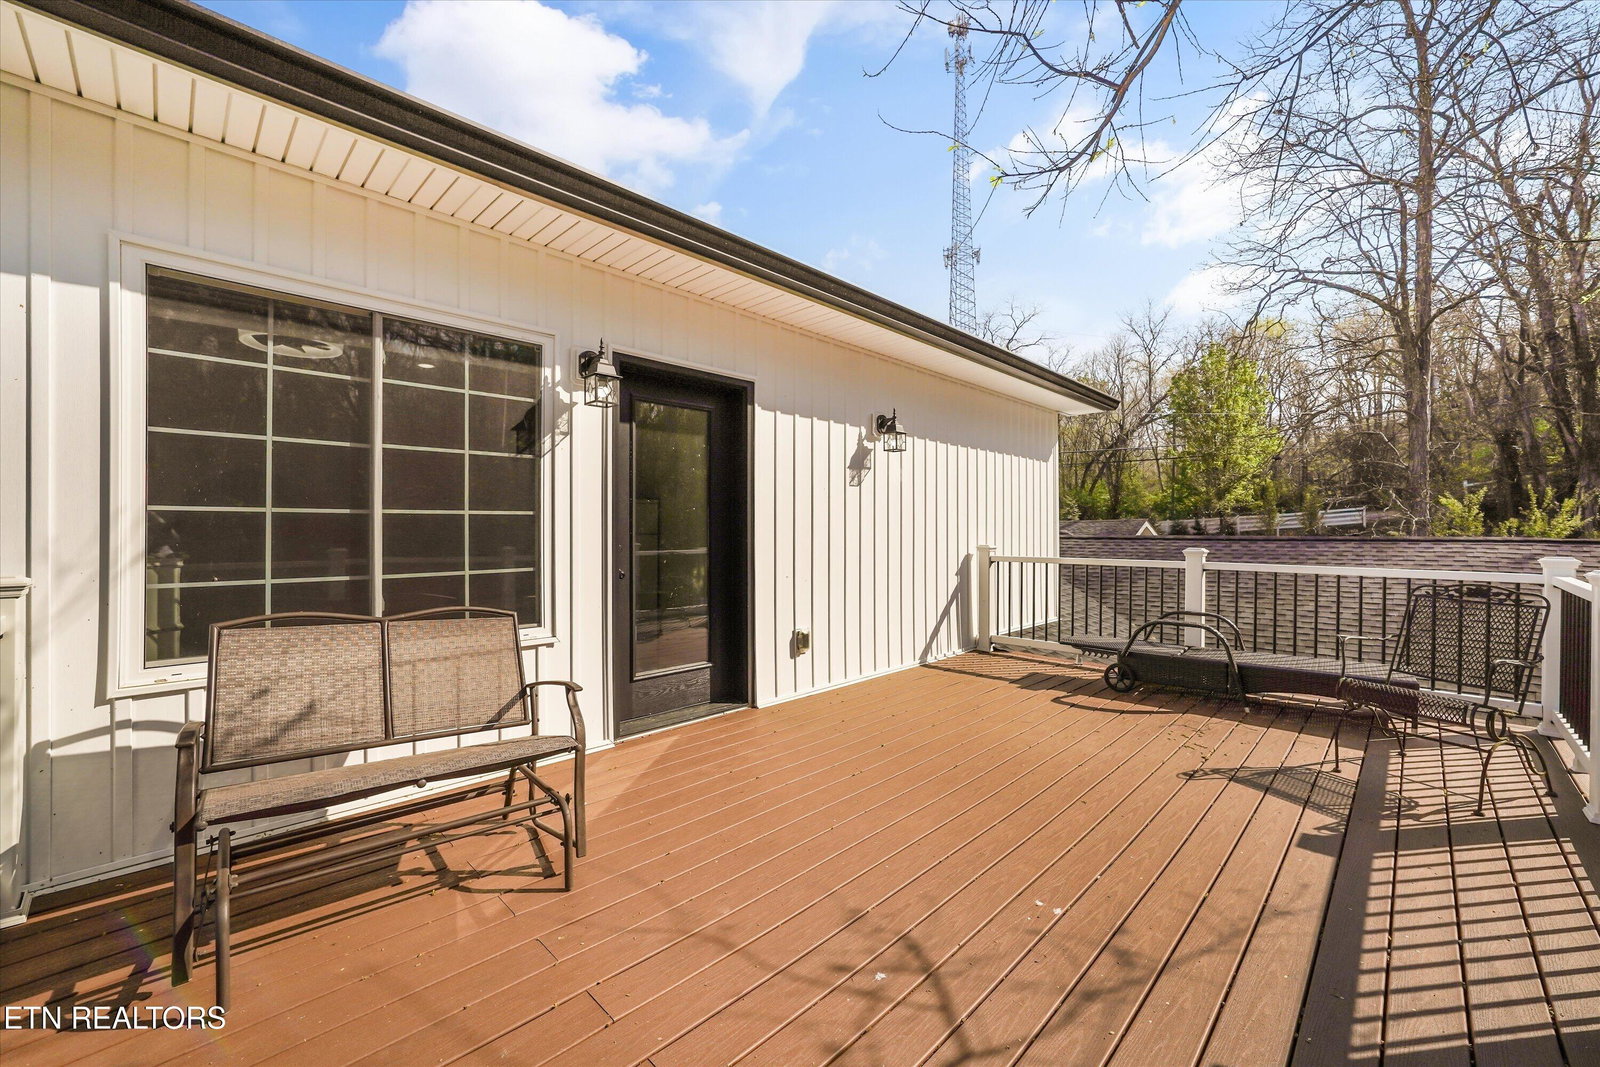
Discover the perfect blend of rustic elegance and modern comfort in this tastefully updated Knoxville retreat. Situated on over 5 private, wooded acres, this property offers a rare level of serenity just minutes from the Down Town Knoxville & The Univeristy of Tennessee. The home's exterior is defined by a stunning 600 sq. ft. wrap-around patio porch, featuring massive custom wood beam timbers that create an immediate sense of mountain-modern luxury. Inside, you'll find thoughtful updates throughout that honor the home's unique character while providing contemporary convenience. The ''outdoor living'' experience extends deep into the acreage, where you'll find a charming open-air cabin--perfect for an artist's studio, meditation space, or unique entertaining spot. Relax by the tranquil waterfall feature and pond, or enjoy the peaceful surroundings from the classic gazebo. Developer/Multi-Family Opportunity: A significant value-add to this property is the existing approval for an additional home to be built on the back acreage. Whether you are looking to create a multi-generational family compound or build an investment property to sell or rent, the groundwork has already been laid. Experience ultimate privacy and artisan craftsmanship at this one-of-a-kind South Knoxville estate. Schedule your private tour of 6505 Neubert Springs Road today!
/t.realgeeks.media/resize/460x/https://u.realgeeks.media/martyloveday%252FML_logo22header.png)
Additional Information
- Acres
- 5.50
- Appliances
- Dishwasher, Microwave, Range, Refrigerator, Self Cleaning Oven, Washer, Dryer
- Construction
- Frame, Stone
- Cooling
- Central Air
- Exterior Features
- Prof Landscaped
- Fireplace
- Yes
- Floors
- Tile, Hardwood
- Garage
- Attached, Carport, Main Level, Off Street, Assigned
- Living Area
- 2,583
- Lot Description
- Wooded, Private
- Style
- Craftsman
- View
- Country Setting
- Year Built
- 2022
- Heating
- Central, Electric
- Num Of Rooms
- 5
- Fireplaces
- 1
- Hoa
- No
- Bonus Room
- Yes
- Water
- Private, Well
- Sewer
- Septic Tank
Mortgage Calculator
Agent: Michelle Flanigan-Hill |
Office: Wallace Nelson Real Estate |
Selling Office: .