2810 Carson Ave, Knoxville, TN 37917
- $260,000
- 3
- BD
- 2
- BA
- 1,040
- SqFt




- Sold Price
- $260,000
- List Price
- $259,900
- Closing Date
- Jun 22, 2026
- MLS#
- 1339006
- Status
- CLOSED
- Type
- Single Family Residential
- City
- Knoxville
- County
- Knox
- Bedrooms
- 3
- Bathrooms
- 2
- Baths Half
- 1
- Baths Full
- 1
- Living Area
- 1,040
- Year Built
- 1950
- DOM
- 53
Property Description
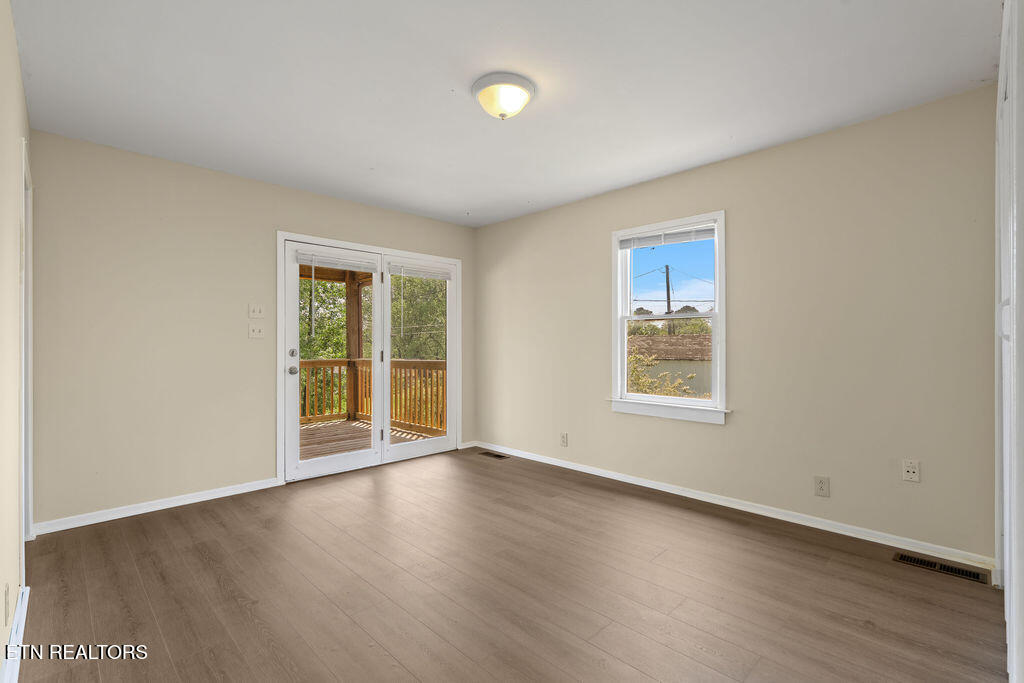
Move-in ready AND a covered porch setup like this? Rare at this price point. Welcome to 2810 Carson Ave--an updated 3-bedroom, 1.5-bath home in desirable North Hills neighborhood. Featuring fresh paint, new LVP flooring, and a beautifully remodeled bathroom, offering a clean, modern feel from the moment you walk in. The cozy living area includes a fireplace and flows into the kitchen and dining space, creating a functional layout for everyday living. What truly sets this home apart is the indoor-outdoor connection--both the dining area and primary bedroom offer direct access to the massive covered back porch. Complete with ceiling fans, this space is perfect for entertaining, relaxing, or enjoying game days and quiet evenings year-round. The fully fenced backyard provides plenty of room for pets, play, and gatherings, with additional storage space underneath the home or in the 2 story shed. It is conveniently located in Knoxville with easy access to downtown, shopping, and dining. Priced at $259,900, this home offers a combination of updates, functionality, and outdoor living that's hard to find.
/t.realgeeks.media/resize/460x/https://u.realgeeks.media/martyloveday%252FML_logo22header.png)
Additional Information
- Acres
- 0.21
- Appliances
- Self Cleaning Oven
- Construction
- Block, Frame, Cedar
- Cooling
- Ceiling Fan(s), Central Air
- Floors
- Luxury Vinyl Plank
- Garage
- Main Level, Off Street
- Living Area
- 1,040
- Lot Description
- Irregular Lot
- Lot Dimensions
- 50 X 185
- Style
- Traditional
- Subdivision
- North Hills Estates Add
- Year Built
- 1950
- Subdivision
- North Hills Estates Add
- Heating
- Central, Natural Gas, Electric
- Num Of Rooms
- 7
- Hoa
- No
- Water
- Public
- Sewer
- Public Sewer
Mortgage Calculator
Agent: Leonard Glatczak |
Office: Real Broker |
Selling Office: .