1431 Harvest Moon Lane, Knoxville, TN 37922
- $639,900
- 4
- BD
- 3
- BA
- 2,651
- SqFt




- Sold Price
- $639,900
- List Price
- $639,900
- Closing Date
- Jul 01, 2026
- MLS#
- 1339874
- Status
- CLOSED
- Type
- Single Family Residential
- City
- Knoxville
- County
- Knox
- Bedrooms
- 4
- Bathrooms
- 3
- Baths Full
- 3
- Living Area
- 2,651
- Year Built
- 2022
- DOM
- 55
Property Description
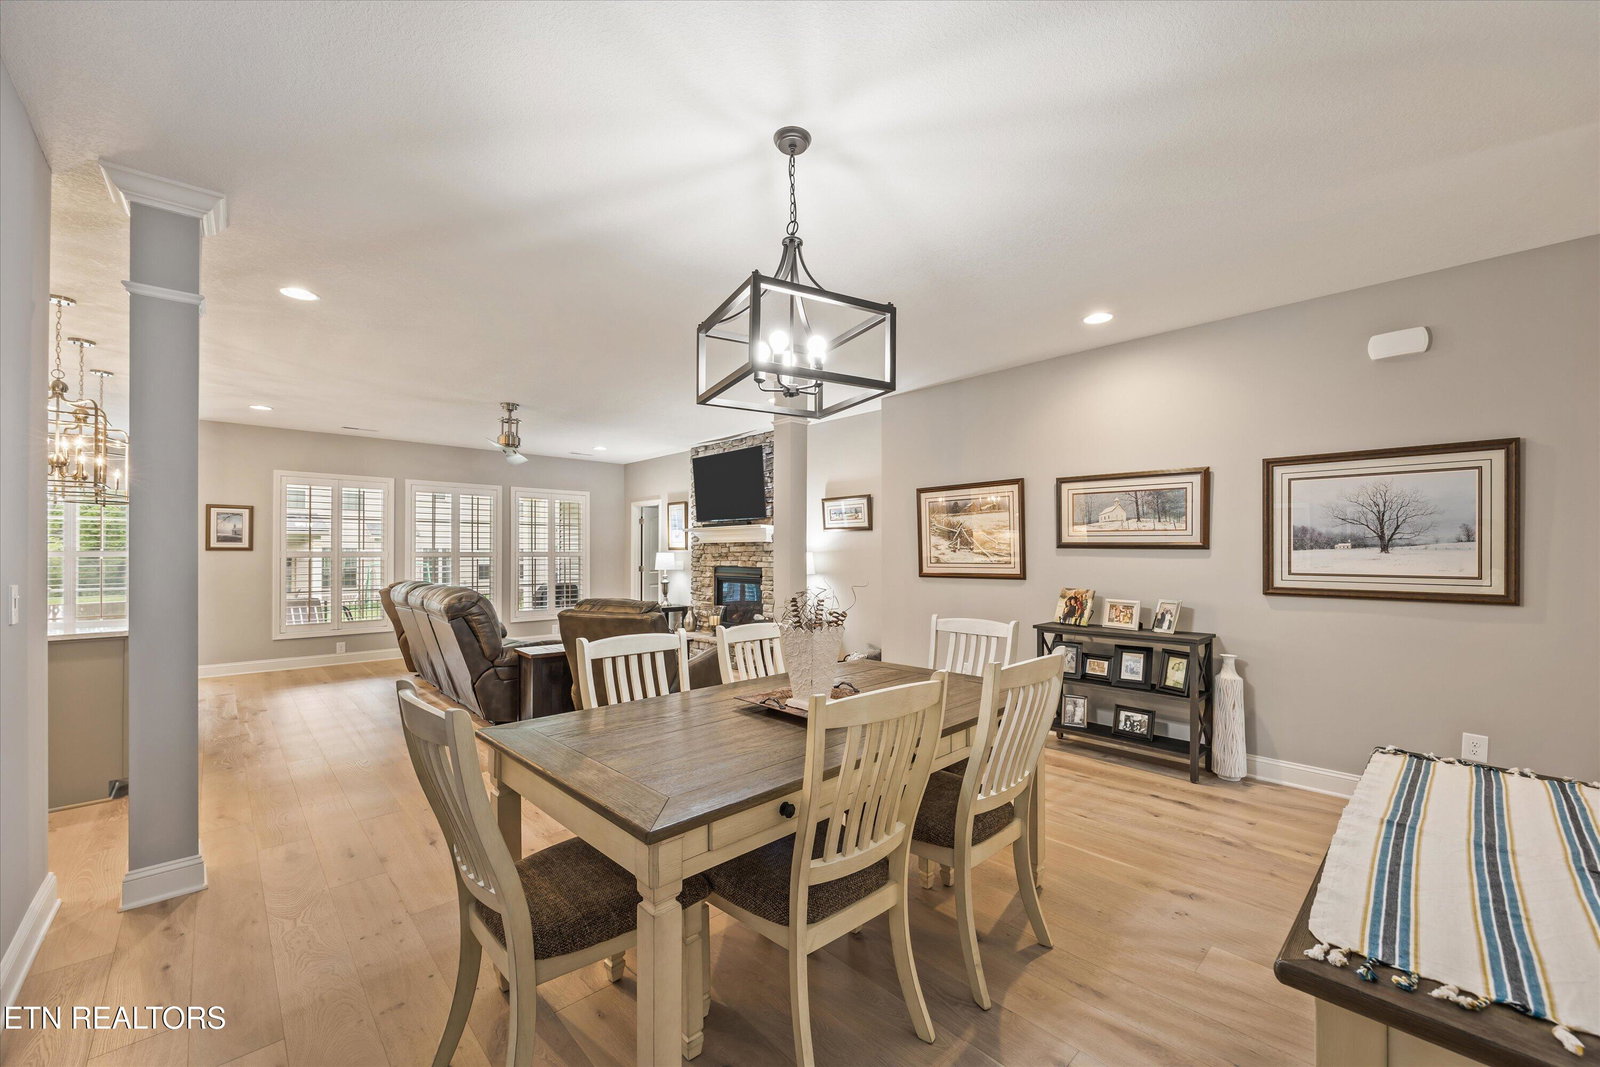
Refined, move-in ready, and positioned in one of West Knoxville's most desirable corridors! This stunning Kingsley plan in Bluegrass Ridge checks every box. Four bedrooms, three baths, and a loft, all wrapped in a desirable open ranch layout offering main-level living the way you want it to be. Inside, new LVP and tile floors have been installed along with plantation shutters and custom shelving delivering the elevated finishes today's buyers are looking for. The open kitchen, family room with gas fireplace, and flexible dining space flow effortlessly to a covered rear patio and newly fenced backyard, professionally landscaped and irrigated for year round curb appeal. The main level primary suite features a luxury bath with garden tub, tile walk-in shower, double vanity, and large walk-in closet with custom closet system. The main level also features two additional bedrooms and a full bath along with a custom drop zone entry, generous custom pantry, and extra storage to keep everyday life organized and out of sight. The second level delivers more space than you would expect with a loft, a fourth bedroom, third full bathroom, and a large unfinished walk-in attic over the garage. Zoned for top schools, easy access to downtown Knoxville, Northshore, Farragut, Oak Ridge, and the airport! This location serves everyone from growing families to those looking to downsize and simplify their home without sacrificing quality.
/t.realgeeks.media/resize/460x/https://u.realgeeks.media/martyloveday%252FML_logo22header.png)
Additional Information
- Acres
- 0.14
- Appliances
- Dishwasher, Disposal, Microwave, Range, Refrigerator, Self Cleaning Oven, Washer, Dryer, Tankless Water Heater
- Construction
- Brick, Vinyl Siding
- Cooling
- Ceiling Fan(s), Central Air
- Exterior Features
- Prof Landscaped, Windows - Vinyl, Irrigation System
- Fireplace
- Yes
- Floors
- Tile, Hardwood, Luxury Vinyl Plank
- Garage
- Attached, Main Level, Off Street, Garage Door Opener
- Living Area
- 2,651
- Lot Dimensions
- 55.20 X 110.00 X IRR
- Style
- Traditional
- Subdivision
- Bluegrass Ridge S/D
- Year Built
- 2022
- Subdivision
- Bluegrass Ridge S/D
- Heating
- Central, Natural Gas
- Num Of Rooms
- 7
- Restrictions
- Yes
- Fireplaces
- 1
- Hoa
- Mandatory
- Hoa Fees
- $600
- Hoa Freq
- Yearly
- Bonus Room
- Yes
- Association Fee Incl
- Grounds Maintenance, Trash
- Water
- Public
- Sewer
- Public Sewer
Mortgage Calculator
Agent: Nicole Brown |
Office: Keller Williams Signature |
Selling Office: .