262 Pattie Gap Rd, Philadelphia, TN 37846
- $549,900
- 3
- BD
- 2
- BA
- 2,135
- SqFt




- List Price
- $549,900
- Price Change
- ▼ $10,100 1780441284
- MLS#
- 1340066
- Status
- PENDING - CONTINUE TO SHOW
- Type
- Single Family Residential
- City
- Philadelphia
- County
- Roane
- Bedrooms
- 3
- Bathrooms
- 2
- Baths Full
- 2
- Living Area
- 2,135
- Year Built
- 2023
- DOM
- 80
Property Description
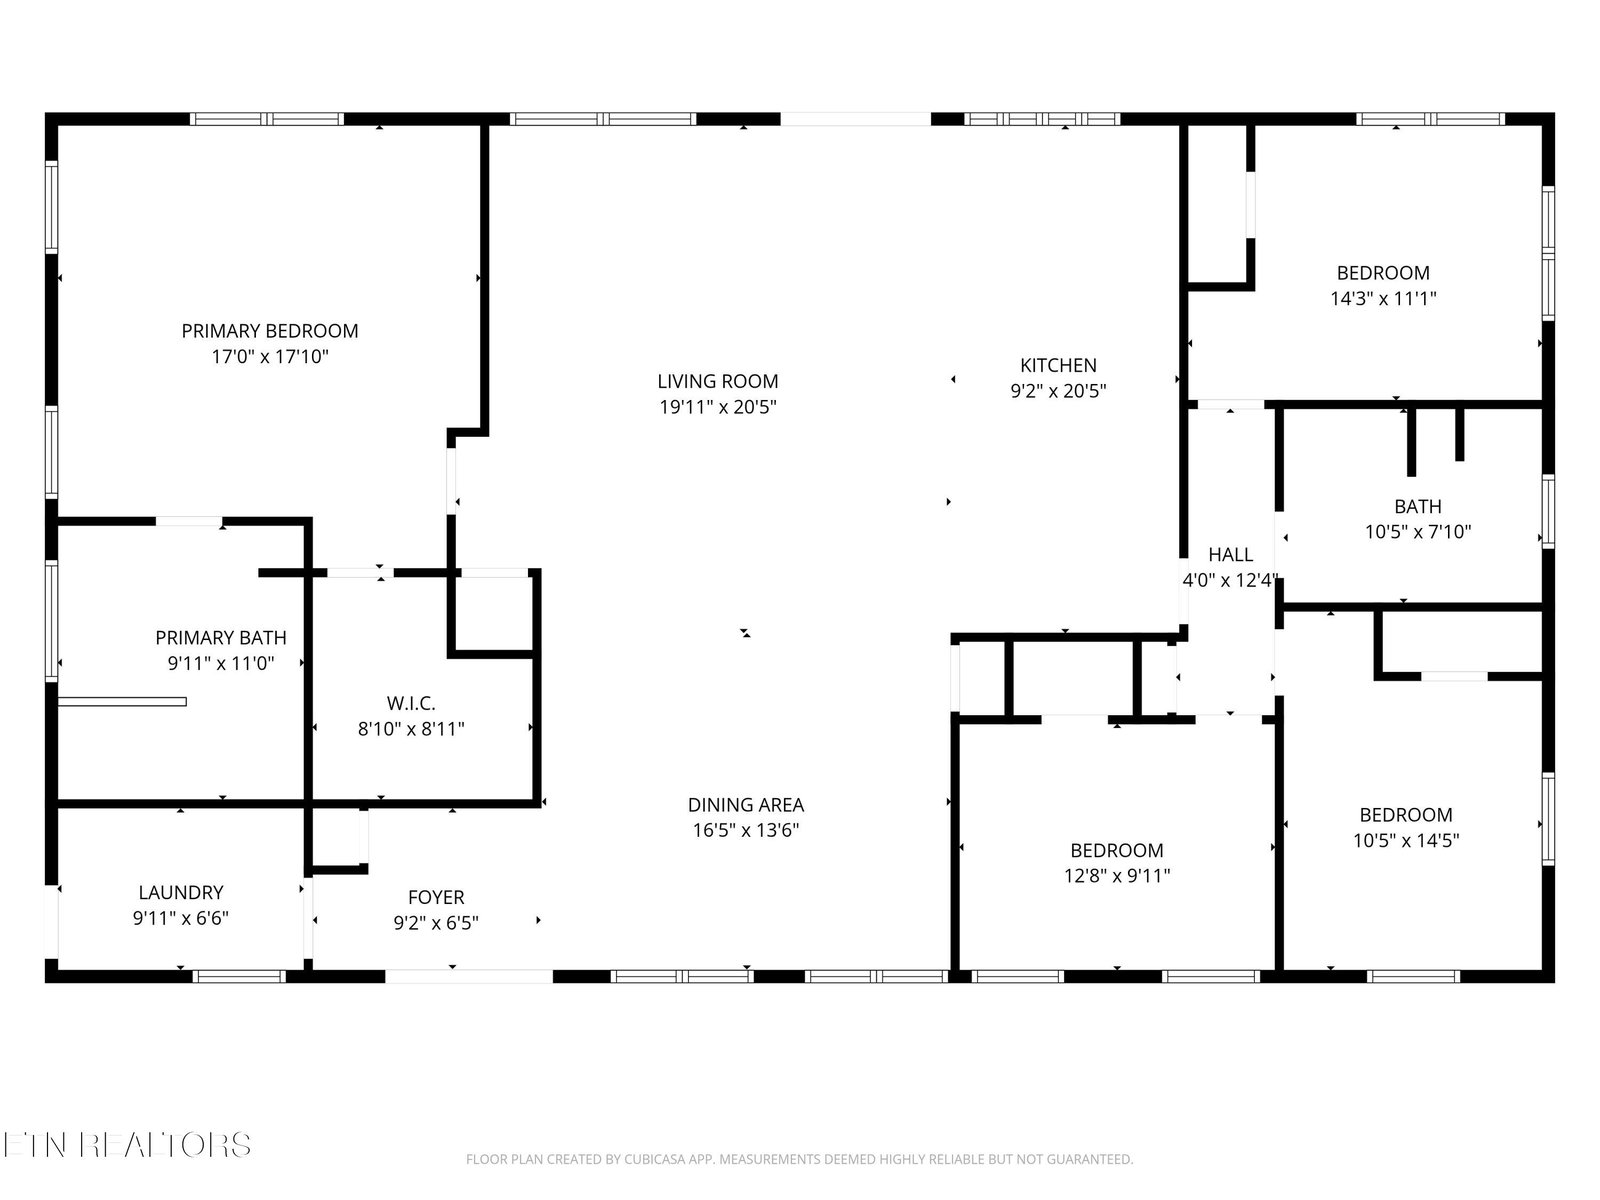
Modern farmhouse meets custom barndominium charm in the heart of Paint Rock. Built in 2023 and sitting on just over an acre, this one brings the perfect mix of style, space, and privacy. Inside, soaring 16-foot wood ceilings, oversized windows, and an open-concept design create a bright, airy feel that instantly feels like home. The kitchen was made for gathering, featuring granite throughout, abundant prep space, a massive 4x10 island, and a pass-through window to the oversized back patio for seamless indoor-outdoor entertaining. Offering 3 bedrooms, 2 full baths, and a flexible bonus room ideal for an office, guest room, gym, or playroom. The spacious primary suite features a large walk-in closet, soaking tub, fully tiled walk-in shower, and spa-like touches, while custom tile work throughout the bathrooms adds warmth, texture, and a high-end custom feel. Outside, enjoy a covered front porch, oversized back patio, 18x20 carport, usable land, and peaceful spacing between neighbors. Just 7 miles from the interstate, this home offers the quiet country lifestyle with modern design, thoughtful details, and character you simply don't find in a typical new build. Modern, functional, low-maintenance, and full of character -- this one just feels different.
/t.realgeeks.media/resize/460x/https://u.realgeeks.media/martyloveday%252FML_logo22header.png)
Additional Information
- Acres
- 1.02
- Appliances
- Dishwasher, Disposal, Microwave, Range, Refrigerator
- Construction
- Frame, Steel Frame, Metal Siding, Aluminum Siding
- Cooling
- Central Air
- Exterior Features
- Windows - Vinyl
- Floors
- Tile, Luxury Vinyl Plank
- Garage
- Carport, Off Street, Assigned
- Living Area
- 2,135
- Lot Description
- Wooded, Private
- Style
- Traditional
- View
- Wooded, Country Setting
- Year Built
- 2023
- Heating
- Central, Electric
- Num Of Rooms
- 8
- Hoa
- No
- Bonus Room
- Yes
- Water
- Public
- Sewer
- Septic Tank, Perc Test On File
Mortgage Calculator
Agent: Susie Shultz |
Office: LPT Realty, LLC |