4413 Earl Bryan Lane, Knoxville, TN 37938
- $560,000
- 4
- BD
- 2
- BA
- 2,182
- SqFt




- Sold Price
- $560,000
- List Price
- $565,000
- Closing Date
- Jul 10, 2026
- MLS#
- 1341411
- Status
- CLOSED
- Type
- Single Family Residential
- City
- Knoxville
- County
- Knox
- Bedrooms
- 4
- Bathrooms
- 2
- Baths Full
- 2
- Living Area
- 2,182
- Year Built
- 2021
- DOM
- 52
Property Description
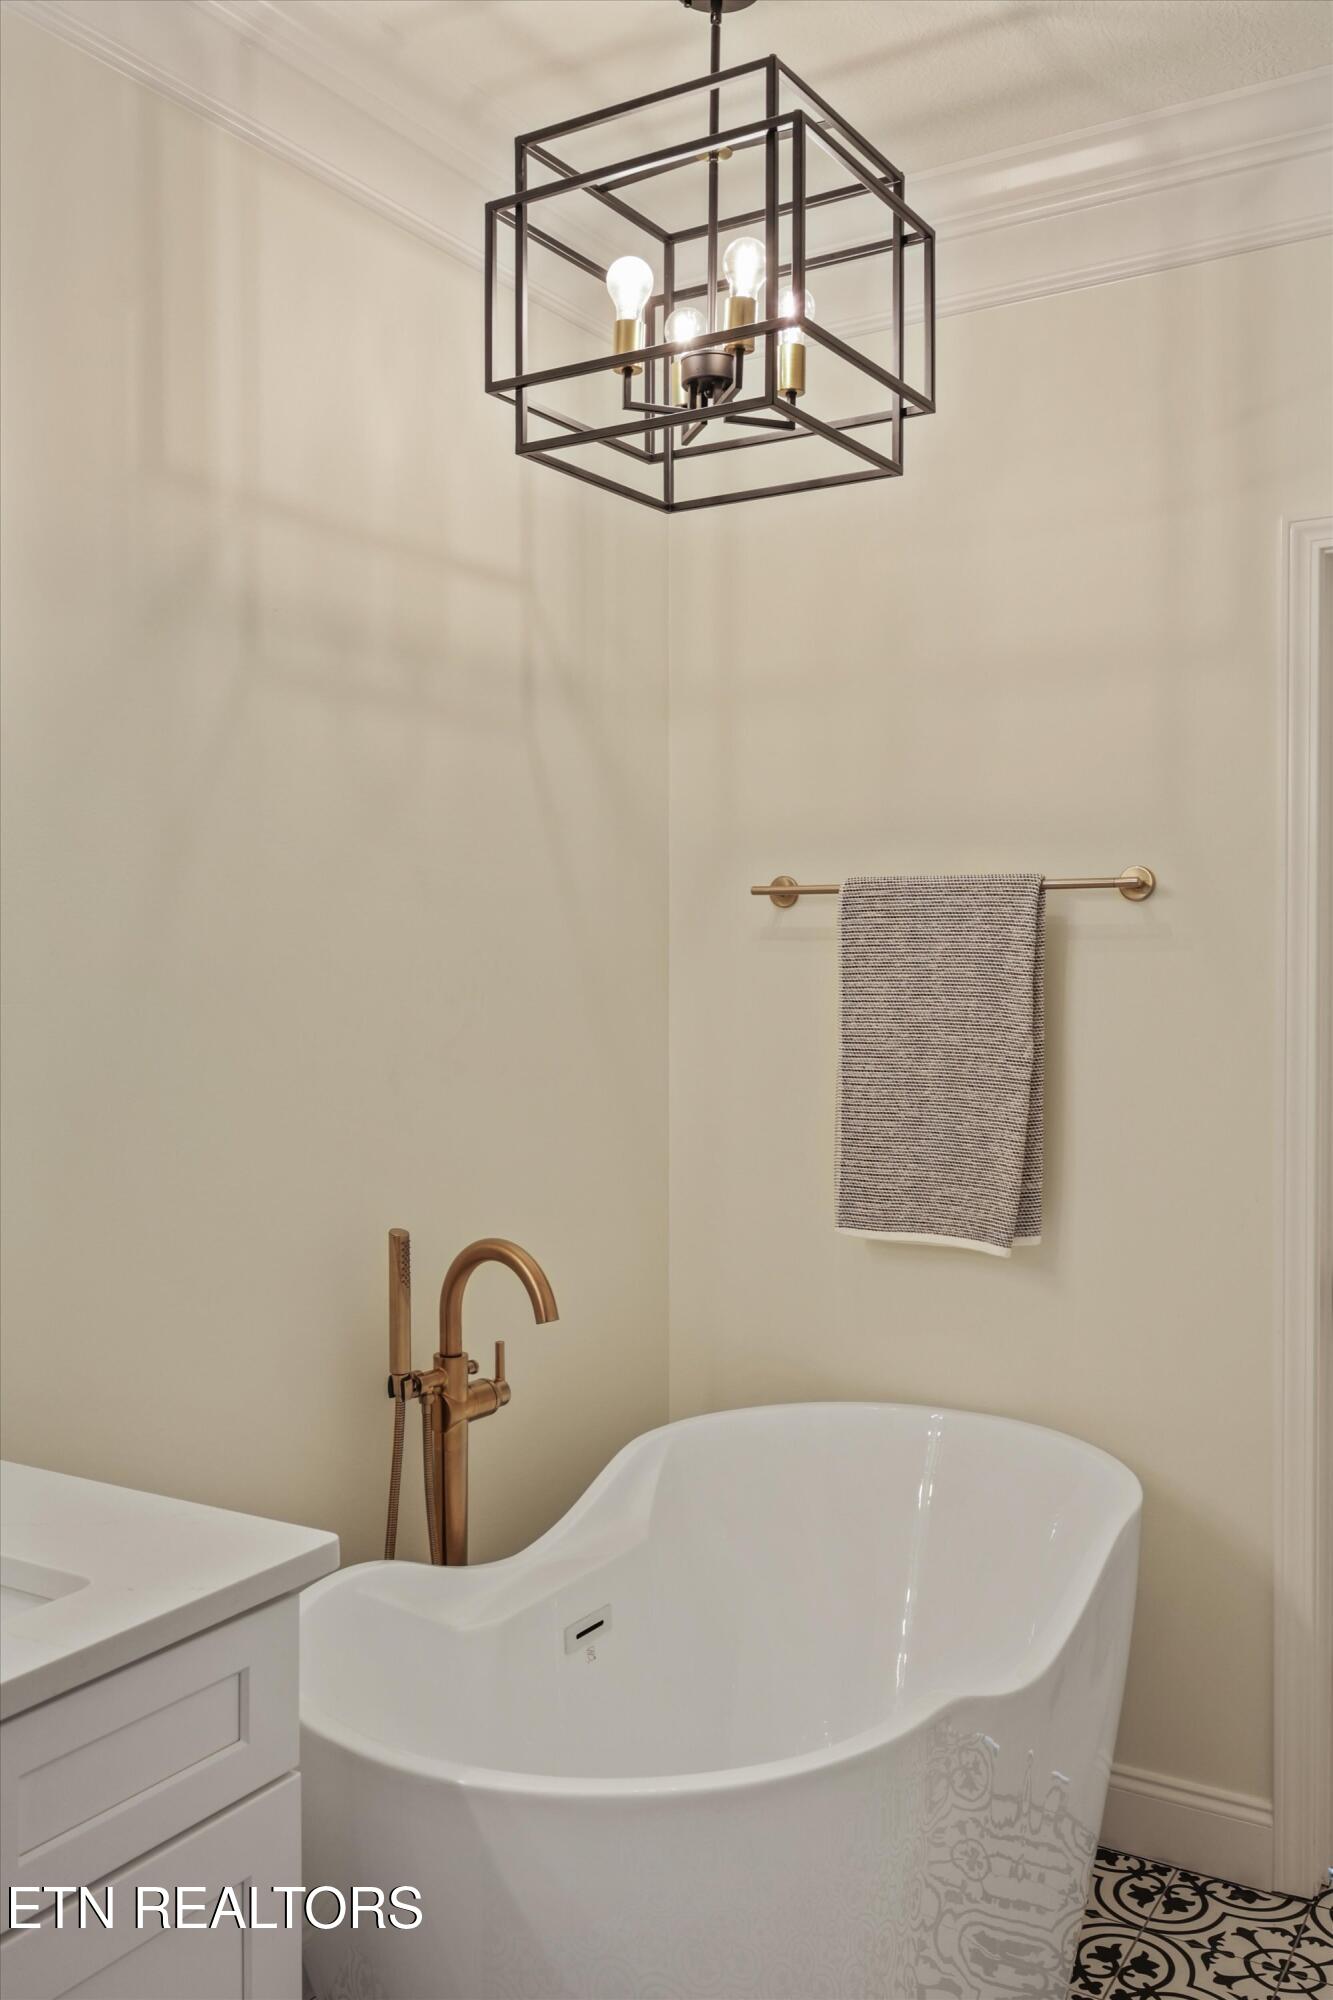
OWNER/AGENT- Welcome home to this stunning modern farmhouse where timeless charm meets thoughtful design and everyday comfort. Featuring 3 spacious bedrooms on the main level plus one bedroom upstairs, this home offers the ideal layout with convenient one-level living and extra flex space for a home office, playroom, or guest retreat. The open-concept floor plan is designed for gathering and entertaining, centered around a beautiful kitchen complete with a large island, farmhouse sink, quartz countertops, and stylish tile backsplash--blending function with high-end finishes. The inviting family room is a true showstopper with its soaring cathedral ceiling, elegant gold chandelier, and dramatic tall gas fireplace, creating a warm and airy focal point for the home. Step outside and enjoy peaceful mornings on the long covered front porch with beautiful views, or relax and entertain on the covered back deck, offering additional outdoor living space to enjoy year-round. Practical features abound, including an encapsulated heated and cooled crawlspace, a huge garage with abundant storage and dedicated workshop area, and a floor plan designed for comfort and convenience. This modern farmhouse truly offers the perfect blend of style, space, and functionality. Square footage is approximate. Buyer to verify.
/t.realgeeks.media/resize/460x/https://u.realgeeks.media/martyloveday%252FML_logo22header.png)
Additional Information
- Acres
- 0.29
- Appliances
- Dishwasher, Disposal, Microwave, Range, Refrigerator, Washer, Tankless Water Heater
- Construction
- Brick, Block, Vinyl Siding
- Cooling
- Ceiling Fan(s), Central Air
- Exterior Features
- Windows - Vinyl
- Fireplace
- Yes
- Floors
- Carpet, Tile, Luxury Vinyl Plank
- Garage
- Attached, Main Level, Garage Door Opener
- Living Area
- 2,182
- Lot Description
- Rolling Slope
- Style
- Traditional
- Subdivision
- Cantrell Heights S/D Unit 1
- View
- Mountain View, Other
- Year Built
- 2021
- Subdivision
- Cantrell Heights S/D Unit 1
- Heating
- Central, Natural Gas, Electric
- Num Of Rooms
- 8
- Restrictions
- Yes
- Fireplaces
- 1
- Hoa
- No
- Bonus Room
- Yes
- Water
- Public
- Sewer
- Public Sewer
Mortgage Calculator
Agent: Morgan Elizabeth Gilman |
Office: The Carter Group, eXp Realty |
Selling Office: .