8815 Samuel Andrew Lane, Knoxville, TN 37922
- $757,000
- 5
- BD
- 4
- BA
- 3,413
- SqFt




- Sold Price
- $757,000
- List Price
- $799,900
- Closing Date
- Jul 02, 2026
- MLS#
- 1341471
- Status
- CLOSED
- Type
- Single Family Residential
- City
- Knoxville
- County
- Knox
- Bedrooms
- 5
- Bathrooms
- 4
- Baths Full
- 4
- Living Area
- 3,413
- Year Built
- 2016
- DOM
- 44
Property Description
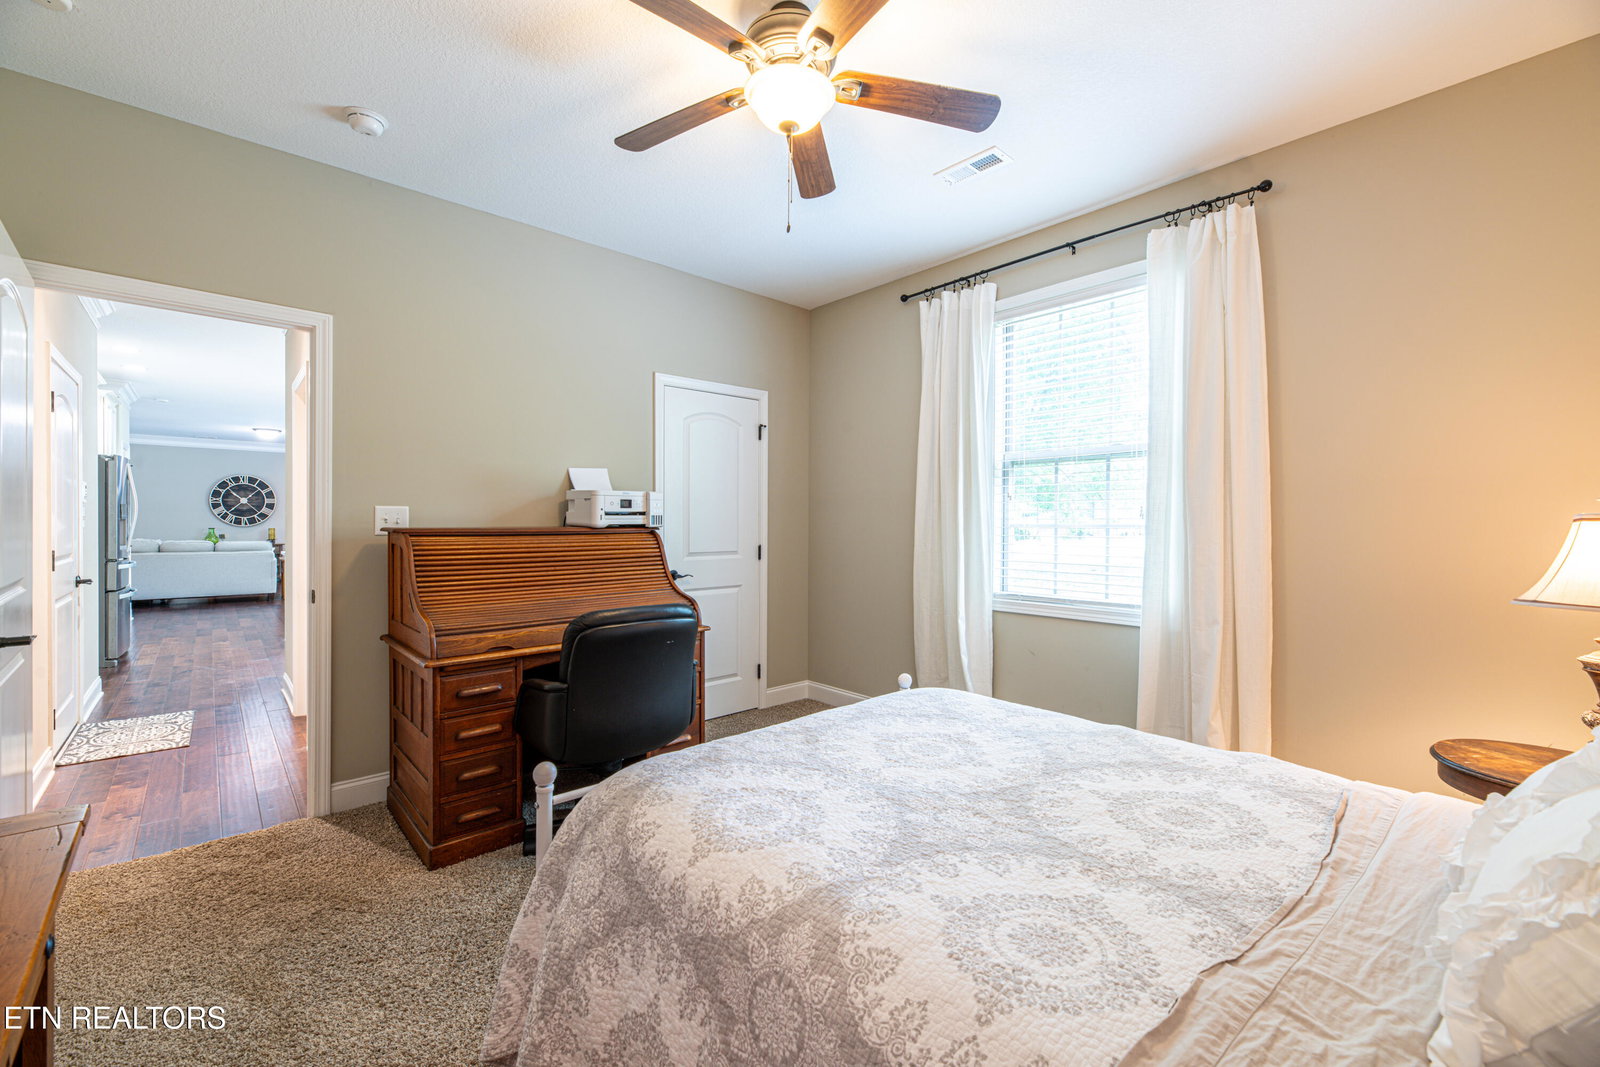
Welcome Home! Located in the highly sought-after Blue Grass community of West Knoxville, this spacious and beautifully designed home offers 5 bedrooms, 4 full bathrooms, and an oversized bonus room that can easily function as an additional bedroom, media room, playroom, or flex space to fit your needs. A main-level bedroom and full bath provide the perfect setup for guests, multi-generational living, or a private home office. The open-concept floor plan features a large living area, formal dining room, and an impressive kitchen complete with granite countertops, stainless steel appliances, a large island, and two pantries for exceptional storage. Hardwood flooring, 9 ft. ceilings, detailed trim work, and abundant natural light add warmth and character throughout the home. Upstairs, you'll find generously sized bedrooms with large closets, extra storage space, and a spacious laundry room conveniently located near the bedrooms. The oversized primary suite features a lovely bath with an L shaped dual vanity, glass and tile shower, separate bathtub and expansive walk-in closet. Additional highlights include a tankless water heater, 2-car garage, and plenty of storage throughout. Step outside to enjoy the covered back porch overlooking the fairly flat yard -- perfect for relaxing or entertaining. Situated on a quiet cul-de-sac street with sidewalks and located in highly desired school zones, this home is also just minutes from shopping, restaurants, parks, and everything West Knoxville has to offer.
/t.realgeeks.media/resize/460x/https://u.realgeeks.media/martyloveday%252FML_logo22header.png)
Additional Information
- Acres
- 0.19
- Appliances
- Dishwasher, Disposal, Microwave, Range, Self Cleaning Oven, Tankless Water Heater
- Construction
- Frame, Vinyl Siding, Stone
- Cooling
- Ceiling Fan(s), Central Air
- Exterior Features
- Windows - Vinyl
- Fireplace
- Yes
- Floors
- Carpet, Tile, Hardwood
- Garage
- Main Level
- Living Area
- 3,413
- Lot Dimensions
- 69.80 X 120.00
- Style
- Traditional
- Subdivision
- Bluegrass Bend
- Year Built
- 2016
- Subdivision
- Bluegrass Bend
- Heating
- Central, Natural Gas, Electric
- Num Of Rooms
- 10
- Restrictions
- Yes
- Fireplaces
- 1
- Hoa
- Mandatory
- Hoa Fees
- $150
- Hoa Freq
- Yearly
- Bonus Room
- Yes
- Water
- Public
- Sewer
- Public Sewer
Mortgage Calculator
Agent: Miriam S Adams |
Office: Slyman Real Estate |
Selling Office: .