8702 Terri Circle, Knoxville, TN 37923
- $649,900
- 4
- BD
- 3
- BA
- 2,570
- SqFt




- Sold Price
- $649,900
- List Price
- $649,900
- Closing Date
- Aug 14, 2026
- MLS#
- 1344190
- Status
- CLOSED
- Type
- Single Family Residential
- City
- Knoxville
- County
- Knox
- Bedrooms
- 4
- Bathrooms
- 3
- Baths Half
- 1
- Baths Full
- 2
- Living Area
- 2,570
- Lot Size
- 19,815
- Year Built
- 1976
- DOM
- 65
Property Description
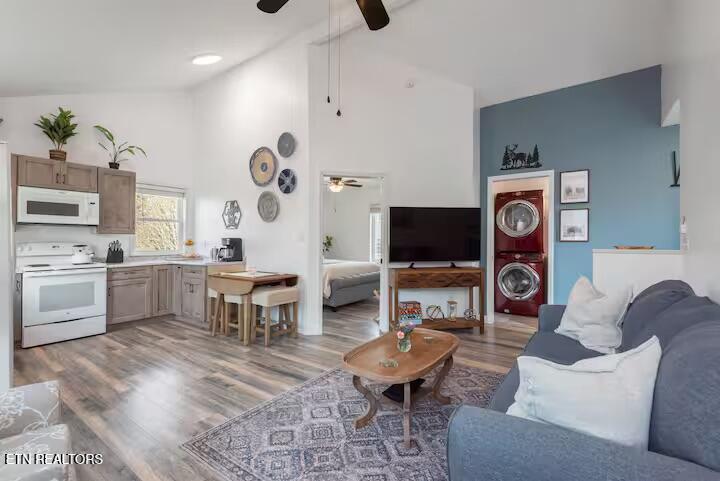
Incredible 4-bedroom home tucked away on a private cul-de-sac in West Knoxville. featuring a detached 2-car garage (4 total garage spaces!) and an approximately 600 sq. ft. 1BD/1BA apartment above with a full kitchen! Currently operating as a successful Airbnb, this versatile space offers excellent income potential, guest accommodations, or multigenerational living. Enjoy the peaceful setting while remaining conveniently located in the heart of West Knoxville. This charming New Orleans-style traditional home with double front porches has been lovingly maintained and extensively updated by the current owners. The main level features a spacious family room with fireplace, oversized office or playroom, formal dining room, and a beautifully renovated kitchen with granite countertops and stainless steel appliances. Thoughtful upgrades, designer finishes, updated lighting, and modern touches throughout. Homestead in the city with raised garden beds and a chicken coop! Enjoy outdoor living year-round on the screened-in back porch overlooking the level, fenced backyard that's perfect for entertaining, pets, and play. Furnishings are negotiable, making this an exceptional opportunity for a primary residence, rental property, or both.
/t.realgeeks.media/resize/460x/https://u.realgeeks.media/martyloveday%252FML_logo22header.png)
Additional Information
- Acres
- 0.45
- Appliances
- Dishwasher, Disposal, Range, Refrigerator, Self Cleaning Oven, Washer, Dryer
- Construction
- Frame, Brick, Vinyl Siding
- Cooling
- Central Air
- Exterior Features
- Balcony
- Fireplace
- Yes
- Floors
- Tile, Hardwood
- Garage
- Attached, Detached, Main Level, Garage Door Opener
- Living Area
- 2,570
- Lot Description
- Cul-De-Sac
- Style
- Traditional
- Subdivision
- Echo Valley Unit 4
- Year Built
- 1976
- Subdivision
- Echo Valley Unit 4
- Heating
- Central, Natural Gas, Electric
- Num Of Rooms
- 8
- Restrictions
- Yes
- Fireplaces
- 1
- Hoa
- No
- Water
- Public
- Sewer
- Public Sewer
Mortgage Calculator
Agent: Kiley Yale |
Office: Honors Real Estate Services LLC |
Selling Office: .