9000 Stately Circle, Knoxville, TN 37923
- $425,000
- 3
- BD
- 3
- BA
- 2,180
- SqFt




- Sold Price
- $425,000
- List Price
- $414,900
- Closing Date
- Jul 27, 2026
- MLS#
- 1345929
- Status
- CLOSED
- Type
- Single Family Residential
- City
- Knoxville
- County
- Knox
- Bedrooms
- 3
- Bathrooms
- 3
- Baths Full
- 3
- Living Area
- 2,180
- Year Built
- 1969
- DOM
- 32
Property Description
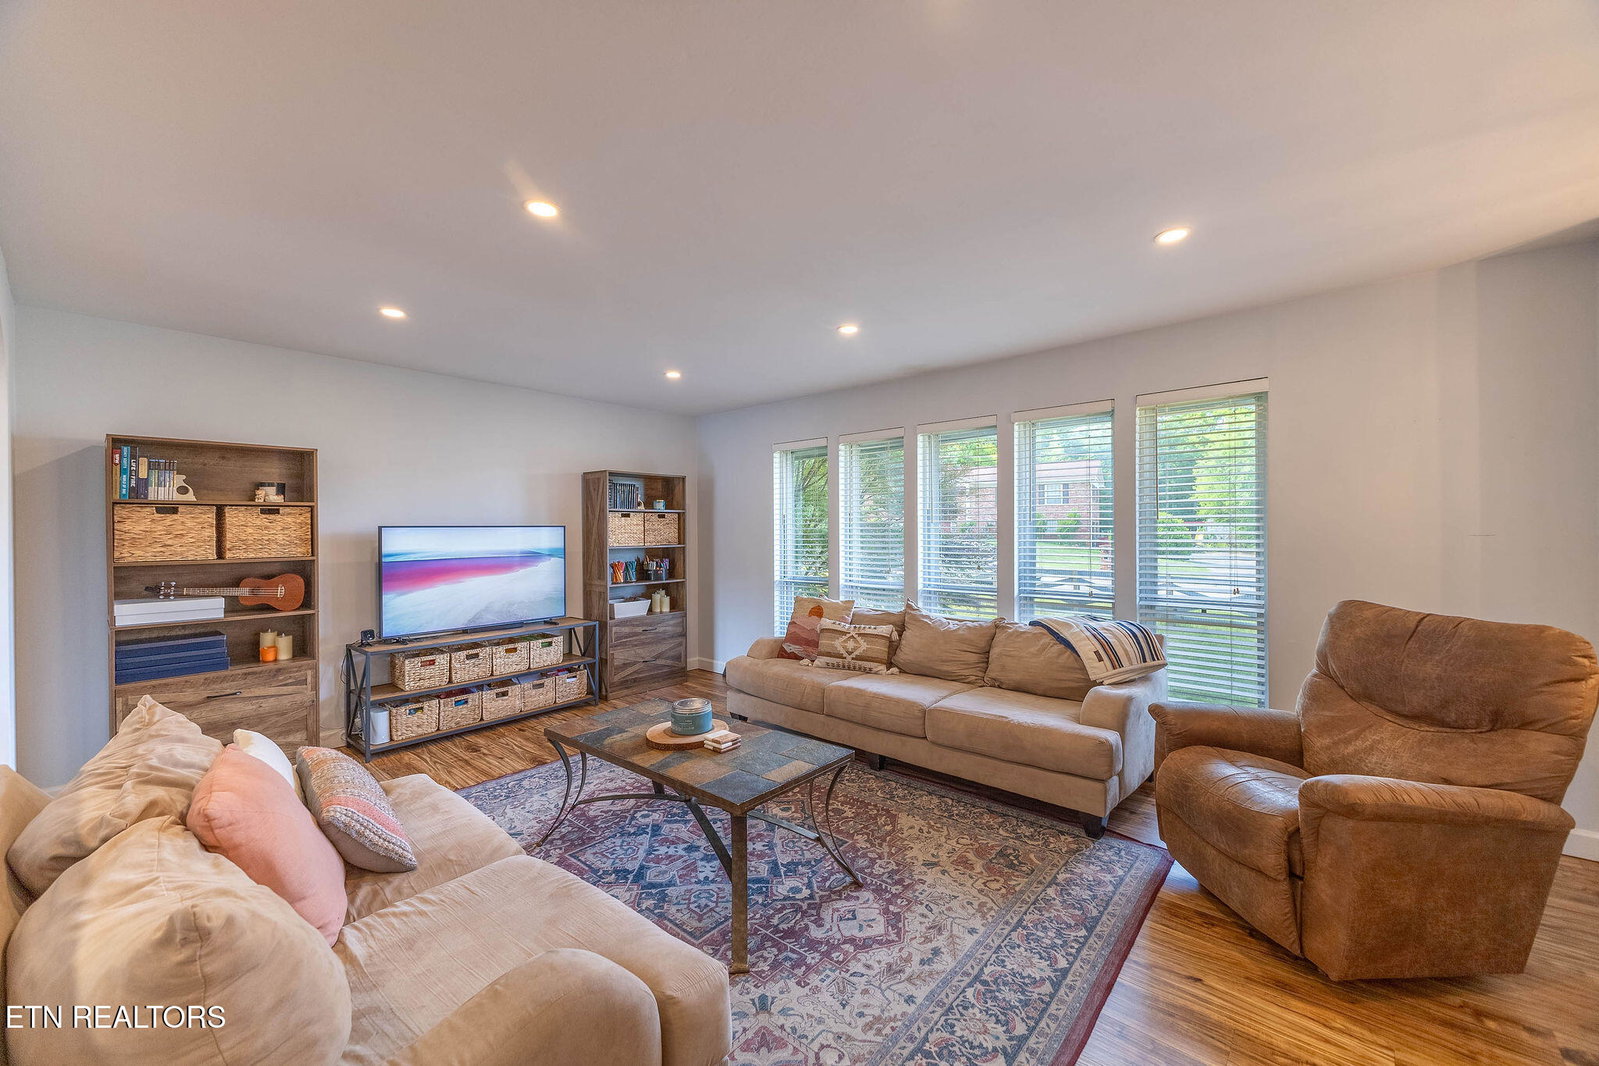
Welcome to 9000 Stately Circle! This beautifully updated, move-in ready split foyer offers just under 2,200 sqft. of thoughtfully designed living space with 3 bedrooms and 3 full bathrooms. The open concept main level creates the perfect setting for everyday living and entertaining, featuring a spacious living area, an updated kitchen with new cabinetry, countertops, appliances, flooring, lighting and a large pantry. Downstairs, you'll find a finished basement highlighted by a spacious bonus room with a cozy fireplace, a large laundry room complete with built-in cabinetry, and abundant storage throughout. The oversized two car garage features two brand new garage doors, providing both convenience and functionality. Step outside and enjoy the large deck and patio overlooking the spacious fenced backyard ideal for entertaining, relaxing, or letting children play. Major updates include a 2 year old roof with transferable warranty, 2 year old gutters with gutter guards, all new gas lines to the home, along with numerous interior improvements throughout. Conveniently located just minutes from West Knoxville shopping, dining, and interstate access, this home is also zoned for Cedar Bluff schools and Hardin Valley Academy, making it an exceptional opportunity in a highly desirable location. You don't want to miss this amazing opportunity. Schedule your exclusive showing today!
/t.realgeeks.media/resize/460x/https://u.realgeeks.media/martyloveday%252FML_logo22header.png)
Additional Information
- Acres
- 0.41
- Appliances
- Dishwasher, Disposal, Range, Refrigerator, Self Cleaning Oven, Gas Cooktop
- Basement
- Yes
- Construction
- Brick, Wood Siding
- Cooling
- Ceiling Fan(s), Central Air
- Fireplace
- Yes
- Floors
- Tile, Luxury Vinyl Plank
- Garage
- Attached, Basement, Main Level, Garage Door Opener, Garage Faces Side
- Living Area
- 2,180
- Lot Description
- Corner Lot, Private
- Lot Dimensions
- 160M X 122.9 X IRR
- Style
- Traditional
- Subdivision
- Crestwood Hts
- View
- Other
- Year Built
- 1969
- Subdivision
- Crestwood Hts
- Heating
- Central, Natural Gas, Electric
- Num Of Rooms
- 9
- Fireplaces
- 1
- Hoa
- Voluntary
- Hoa Fees
- $25
- Hoa Freq
- Yearly
- Water
- Public
- Sewer
- Public Sewer
Mortgage Calculator
Agent: Will Shankles |
Office: Realty Executives Associates |
Selling Office: .