17 Milnor Terrace, Crossville, TN 38558
- $489,000
- 3
- BD
- 2
- BA
- 2,480
- SqFt




- List Price
- $489,000
- MLS#
- 1349172
- Status
- ACTIVE
- Type
- Single Family Residential
- City
- Crossville
- County
- Cumberland
- Bedrooms
- 3
- Bathrooms
- 2
- Baths Full
- 2
- Living Area
- 2,480
- Year Built
- 1995
- DOM
- 5
Property Description
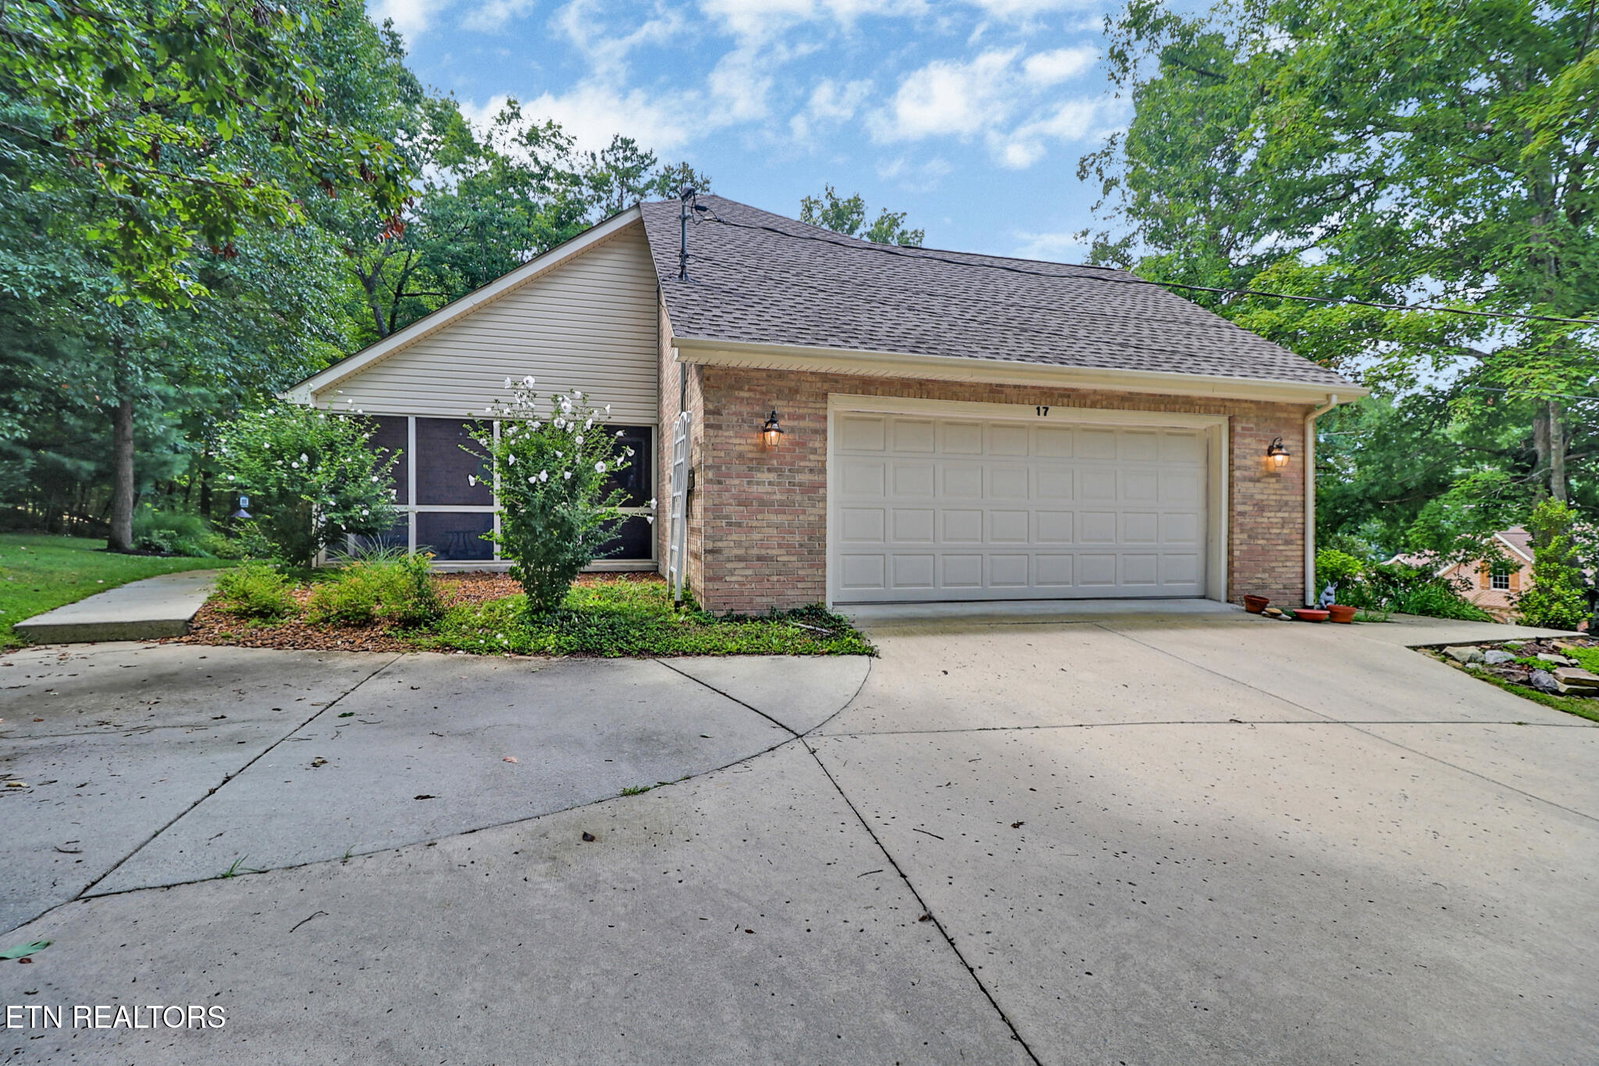
Nestled in a peaceful, well-established neighborhood just minutes from Lake Dartmoor and the Marina, this beautiful all-brick 3-bedroom, 2-bath home offers a desirable split-bedroom floor plan and a spacious two-car side-entry garage. Designed with both comfort and entertaining in mind, the home features a formal dining room, a den with an elegant tray ceiling, and a welcoming great room highlighted by a stunning floor-to-ceiling fireplace. The sunroom is surrounded by walls of windows, filling the space with natural light while providing tranquil wooded views and a relaxing retreat. The spacious primary suite features tall, sloped ceilings and a luxurious en-suite bath complete with a jetted tub, separate shower, and dual vanities. The generously sized kitchen offers abundant oak cabinetry, a breakfast bar, pantry, and a sunny eat-in dining area. On the opposite side of the home, you'll find two generously sized guest bedrooms, a full guest bathroom, and a conveniently located laundry room with direct access to the attached two-car garage. Step outside to enjoy the cozy back deck with a built-in bench, a charming walkway leading to the screened-in patio, and beautifully manicured front and back lawns, creating the perfect setting for outdoor relaxation and entertaining. Buyer to verify all information prior to making an informed offer.
/t.realgeeks.media/resize/460x/https://u.realgeeks.media/martyloveday%252FML_logo22header.png)
Additional Information
- Acres
- 0.48
- Community Amenities
- Playground, Clubhouse, Recreation Facilities, Golf Course, Lake/Water Access, Pool
- Appliances
- Dishwasher, Disposal, Microwave, Range, Refrigerator, Self Cleaning Oven, Dryer
- Construction
- Brick
- Cooling
- Ceiling Fan(s), Central Air
- Exterior Features
- Windows - Vinyl
- Fireplace
- Yes
- Floors
- Carpet, Tile, Hardwood
- Garage
- Attached, Garage Door Opener
- Living Area
- 2,480
- Lot Description
- Wooded, Golf Community, Lake/Water Access
- Lot Dimensions
- 145x177x155x109
- Style
- Traditional
- Subdivision
- Lancaster
- View
- Lake, Wooded
- Year Built
- 1995
- Subdivision
- Lancaster
- Heating
- Heat Pump, Electric
- Num Of Rooms
- 9
- Restrictions
- Yes
- Fireplaces
- 1
- Hoa
- Mandatory
- Hoa Fees
- $137
- Hoa Freq
- Monthly
- Association Fee Incl
- Trash, Sewer
- Water
- Public
- Sewer
- Public Sewer
Mortgage Calculator
Agent: Keith Moerdyk |
Office: Better Homes and Garden Real Estate Gwin Realty |