11013 Hunters Knoll Lane, Knoxville, TN 37932
- $649,000
- 3
- BD
- 2
- BA
- 2,734
- SqFt




- List Price
- $649,000
- MLS#
- 1353835
- Status
- ACTIVE
- Type
- Single Family Residential
- City
- Knoxville
- County
- Knox
- Bedrooms
- 3
- Bathrooms
- 2
- Baths Full
- 2
- Living Area
- 2,734
- Year Built
- 2017
- DOM
- 1
Property Description
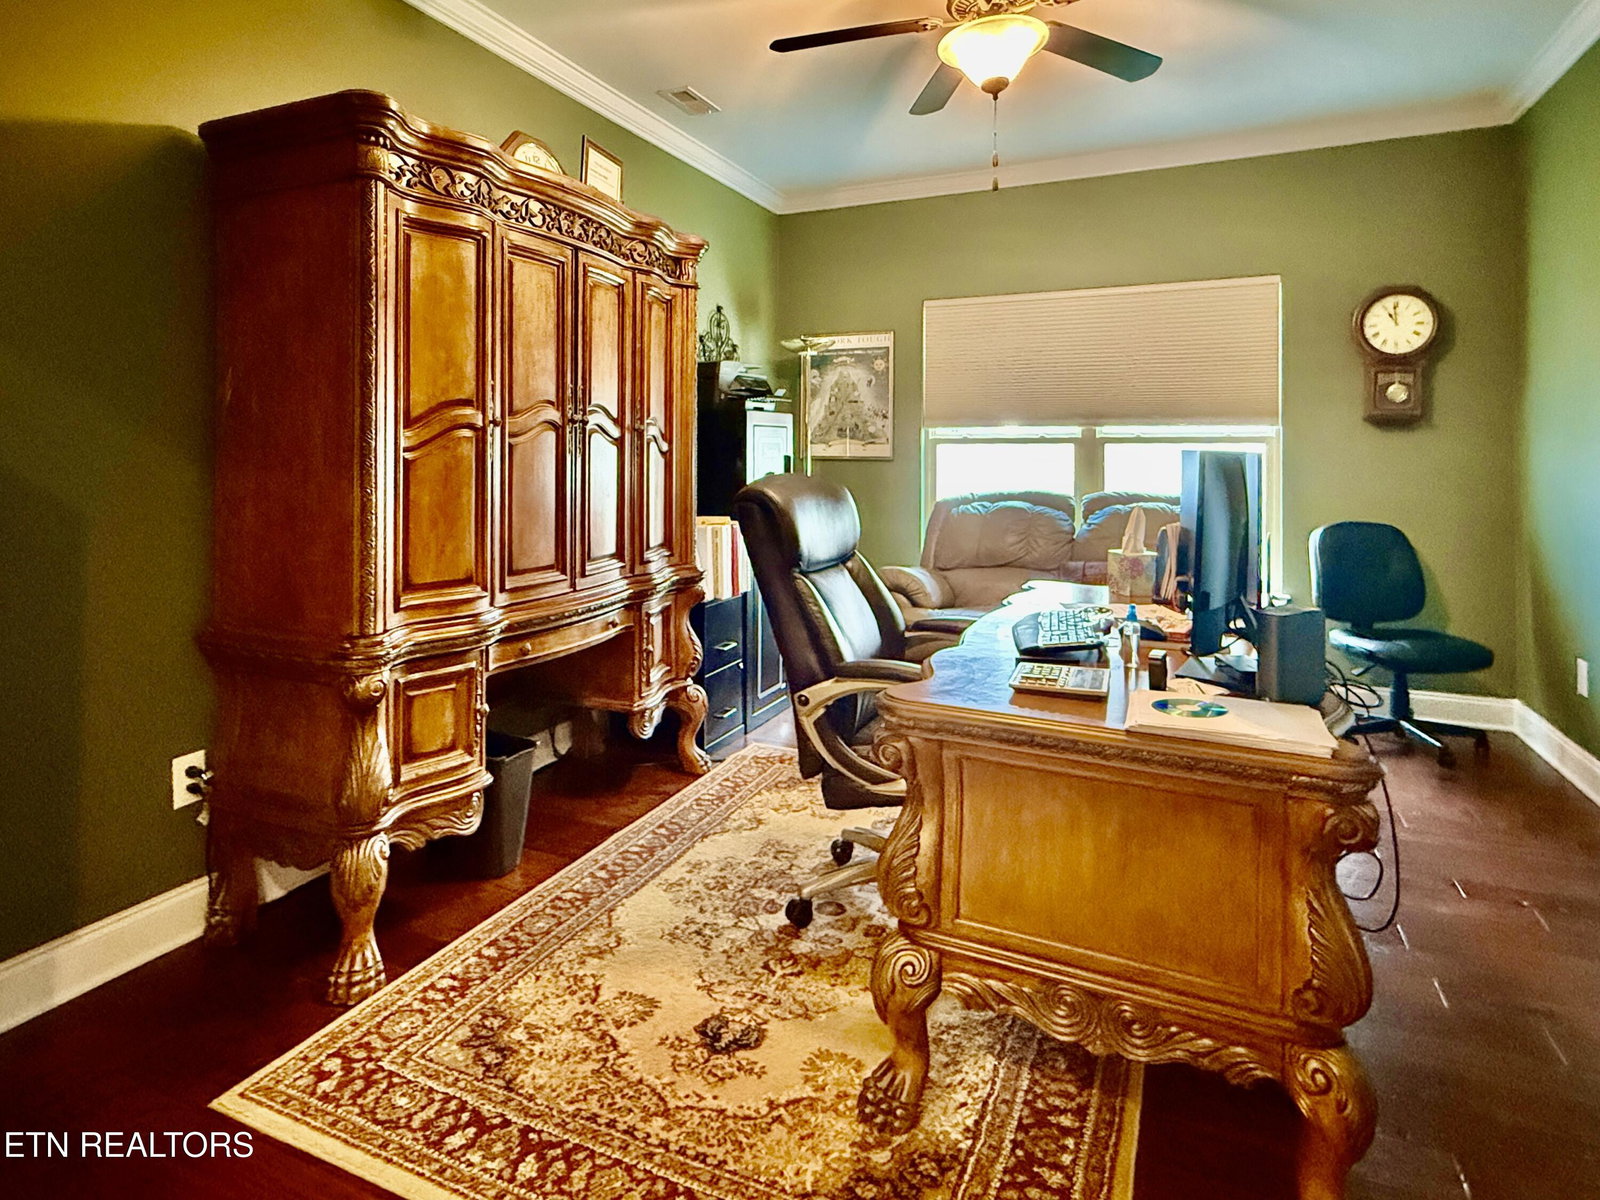
Stunning Tudor Style All-Brick Home in Hardin Valley - Single Level with Bonus Room | This exceptional Tudor style all-brick home in the desirable Hardin Valley community offers a rare combination of timeless architectural charm, thoughtful design, and upscale finishes throughout. Entering through a large foyer with elegant arched doorways, the home immediately impresses with gorgeous hand-scraped hardwood floors, multiple coat and storage closets, and a floor plan that flows beautifully from one space to the next. With a community pavilion and pool adding resort-style appeal, this property delivers an outstanding living experience inside and out. The heart of the home is a wonderful great room style living space seamlessly connecting the kitchen, dining area, and living room - perfect for everyday living and entertaining. The living room features a gas log fireplace, and a gorgeous sunroom with tongue and groove ceiling and matching hardwood floor provides an additional retreat bathed in natural light. A nice deck area extends the living space outdoors. An office - equally suited as a formal dining room - sits just off the kitchen and features French doors for privacy when desired. The beautifully appointed kitchen features a large island with bar seating, granite counters, a pantry, and under-cabinet lighting, all flowing openly into the dining area and living room to create a seamless and inviting space for cooking and entertaining alike. The master suite is a true sanctuary, featuring a tray ceiling and a luxuriously appointed en-suite bathroom with a double sink granite top vanity, walk-in tile shower, water closet, linen closet, and a large walk-in closet with an organizer system and direct access to the laundry room - making everyday living as effortless as possible. The main level also offers two generous guest bedrooms with walk-in closets, an oversized guest bathroom with granite top vanity, a laundry room accessible from both the hallway and the master suite, a two-car attached garage, and multiple coat and storage closets throughout - ensuring that space and storage are never in short supply. The upper level features a large bonus room perfectly suited as a playroom, media room, home office, or flex space, along with a large storage closet providing additional practical storage for the home. The subdivision features a wonderful community pavilion and swimming pool, adding a resort-style touch to everyday living in this sought-after Hardin Valley community. Whether you're drawn to the architectural character, the thoughtfully designed floor plan, the upscale finishes throughout, or the exceptional community lifestyle, this stunning home is an opportunity not to be missed. Buyer to verify all information.
/t.realgeeks.media/resize/460x/https://u.realgeeks.media/martyloveday%252FML_logo22header.png)
Additional Information
- Acres
- 0.34
- Community Amenities
- Pool
- Appliances
- Dishwasher, Disposal, Microwave, Range
- Construction
- Frame, Brick, Stone
- Cooling
- Central Air
- Exterior Features
- Irrigation System
- Fireplace
- Yes
- Floors
- Carpet, Tile, Hardwood
- Garage
- Attached, Main Level, Off Street, Garage Door Opener
- Living Area
- 2,734
- Lot Description
- Rolling Slope
- Lot Dimensions
- 75 x 200
- Style
- Traditional, Tudor
- Subdivision
- Hayden Hill S/D Phase Ib
- Year Built
- 2017
- Subdivision
- Hayden Hill S/D Phase Ib
- Heating
- Central, Natural Gas, Electric
- Num Of Rooms
- 7
- Restrictions
- Yes
- Fireplaces
- 1
- Hoa
- Mandatory
- Hoa Fees
- $55
- Hoa Freq
- Monthly
- Bonus Room
- Yes
- Water
- Public
- Sewer
- Public Sewer
Mortgage Calculator
Agent: Kenny Phillips |
Office: Powell Auction & Realty,LLC |