2822 Seth Road, Pigeon Forge, TN 37863
- $895,000
- 4
- BD
- 5
- BA
- 2,508
- SqFt




- List Price
- $895,000
- MLS#
- 313837
- Status
- ACTIVE
- Type
- Single Family Residential
- City
- Pigeon Forge
- County
- Sevier
- Bedrooms
- 4
- Bathrooms
- 5
- Baths Half
- 1
- Baths Full
- 4
- Living Area
- 2,508
- Lot Size
- 11,761
- Year Built
- 2023
- DOM
- 1
Property Description
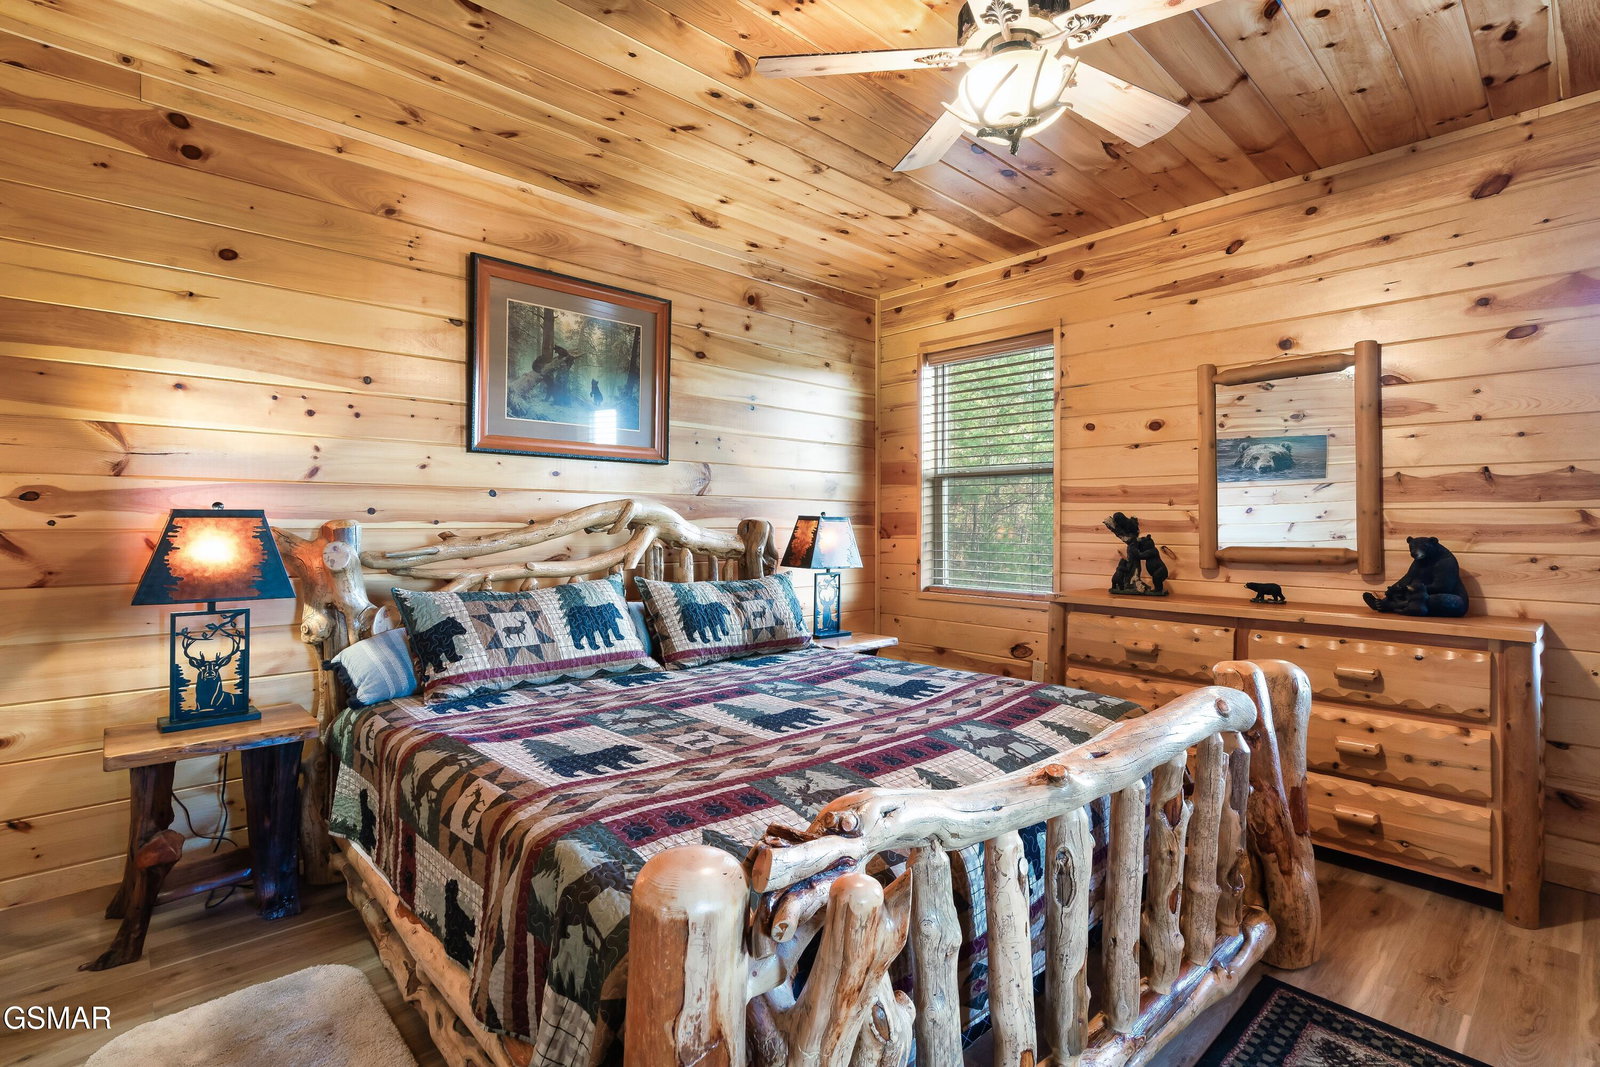
This 4-bedroom, 4.5-bath cabin checks every box for the serious STR investor -- STR compliant with the City of Pigeon Forge, city water, city sewer, natural gas, and a hard-to-find location less than 5 minutes from the Parkway, The Island, dining, and attractions. The sellers have completed an extensive refresh of the property, including a full shower rebuild with new subfloor and waterproofing system, new guardrails, corrected insulation throughout, updated doors, locks, and mechanical items -- all documented with photos. The cabin is move-in and rental-ready with nothing left to do. The main level features an open-concept living, dining, and kitchen area with granite countertops, a natural gas fireplace, laundry room, and spacious primary suite. Upstairs are three additional bedrooms, each with its own private ensuite and fireplace. Nearly 1,000 SF of covered decks span the rear of the property with a hot tub and seasonal mountain views. A large unfinished attic offers substantial storage and potential for future expansion subject to applicable approvals. Offered fully furnished and turnkey -- furniture, decor, kitchenware, linens, and all contents included. Pigeon Forge trolley stop nearby.
/t.realgeeks.media/resize/460x/https://u.realgeeks.media/martyloveday%252FML_logo22header.png)
Additional Information
- Acres
- 0.27
- Appliances
- Dishwasher, Refrigerator
- Basement
- Crawl Space
- Cooling
- Central Air
- Fireplace
- Yes
- Living Area
- 2,508
- Lot Dimensions
- 67.02 X 178.78 IRR
- Style
- Cabin
- Subdivision
- Royal Vista
- View
- Mountain(s), Seasonal
- Year Built
- 2023
- Zoning
- R2
- Subdivision
- Royal Vista
- Heating
- Central
- Fireplaces
- 4
- Water
- Public
- Sewer
- Public Sewer
Mortgage Calculator
Agent: John Mendoza |
Office: Realty Executives Associates Maryville |
Equal Housing Opportunity. All information contained herein deemed reliable but not guaranteed. Buyers should personally verify all information. All content Copyright 1998-2026 Great Smoky Mountains Association of Realtors. All rights reserved. Last updated .