4520 Belmont Park Ter, Nashville, TN 37215
- $2,850,000
- 5
- BD
- 6
- BA
- 5,361
- SqFt




- List Price
- $2,850,000
- MLS#
- 3217282
- Status
- ACTIVE UNDER CONTRACT
- Type
- Single Family Residential
- City
- Nashville
- County
- Davidson
- Bedrooms
- 5
- Bathrooms
- 6
- Baths Half
- 1
- Baths Full
- 5
- Living Area
- 5,361
- Lot Size
- 21,780
- Year Built
- 2026
- DOM
- 126
Property Description
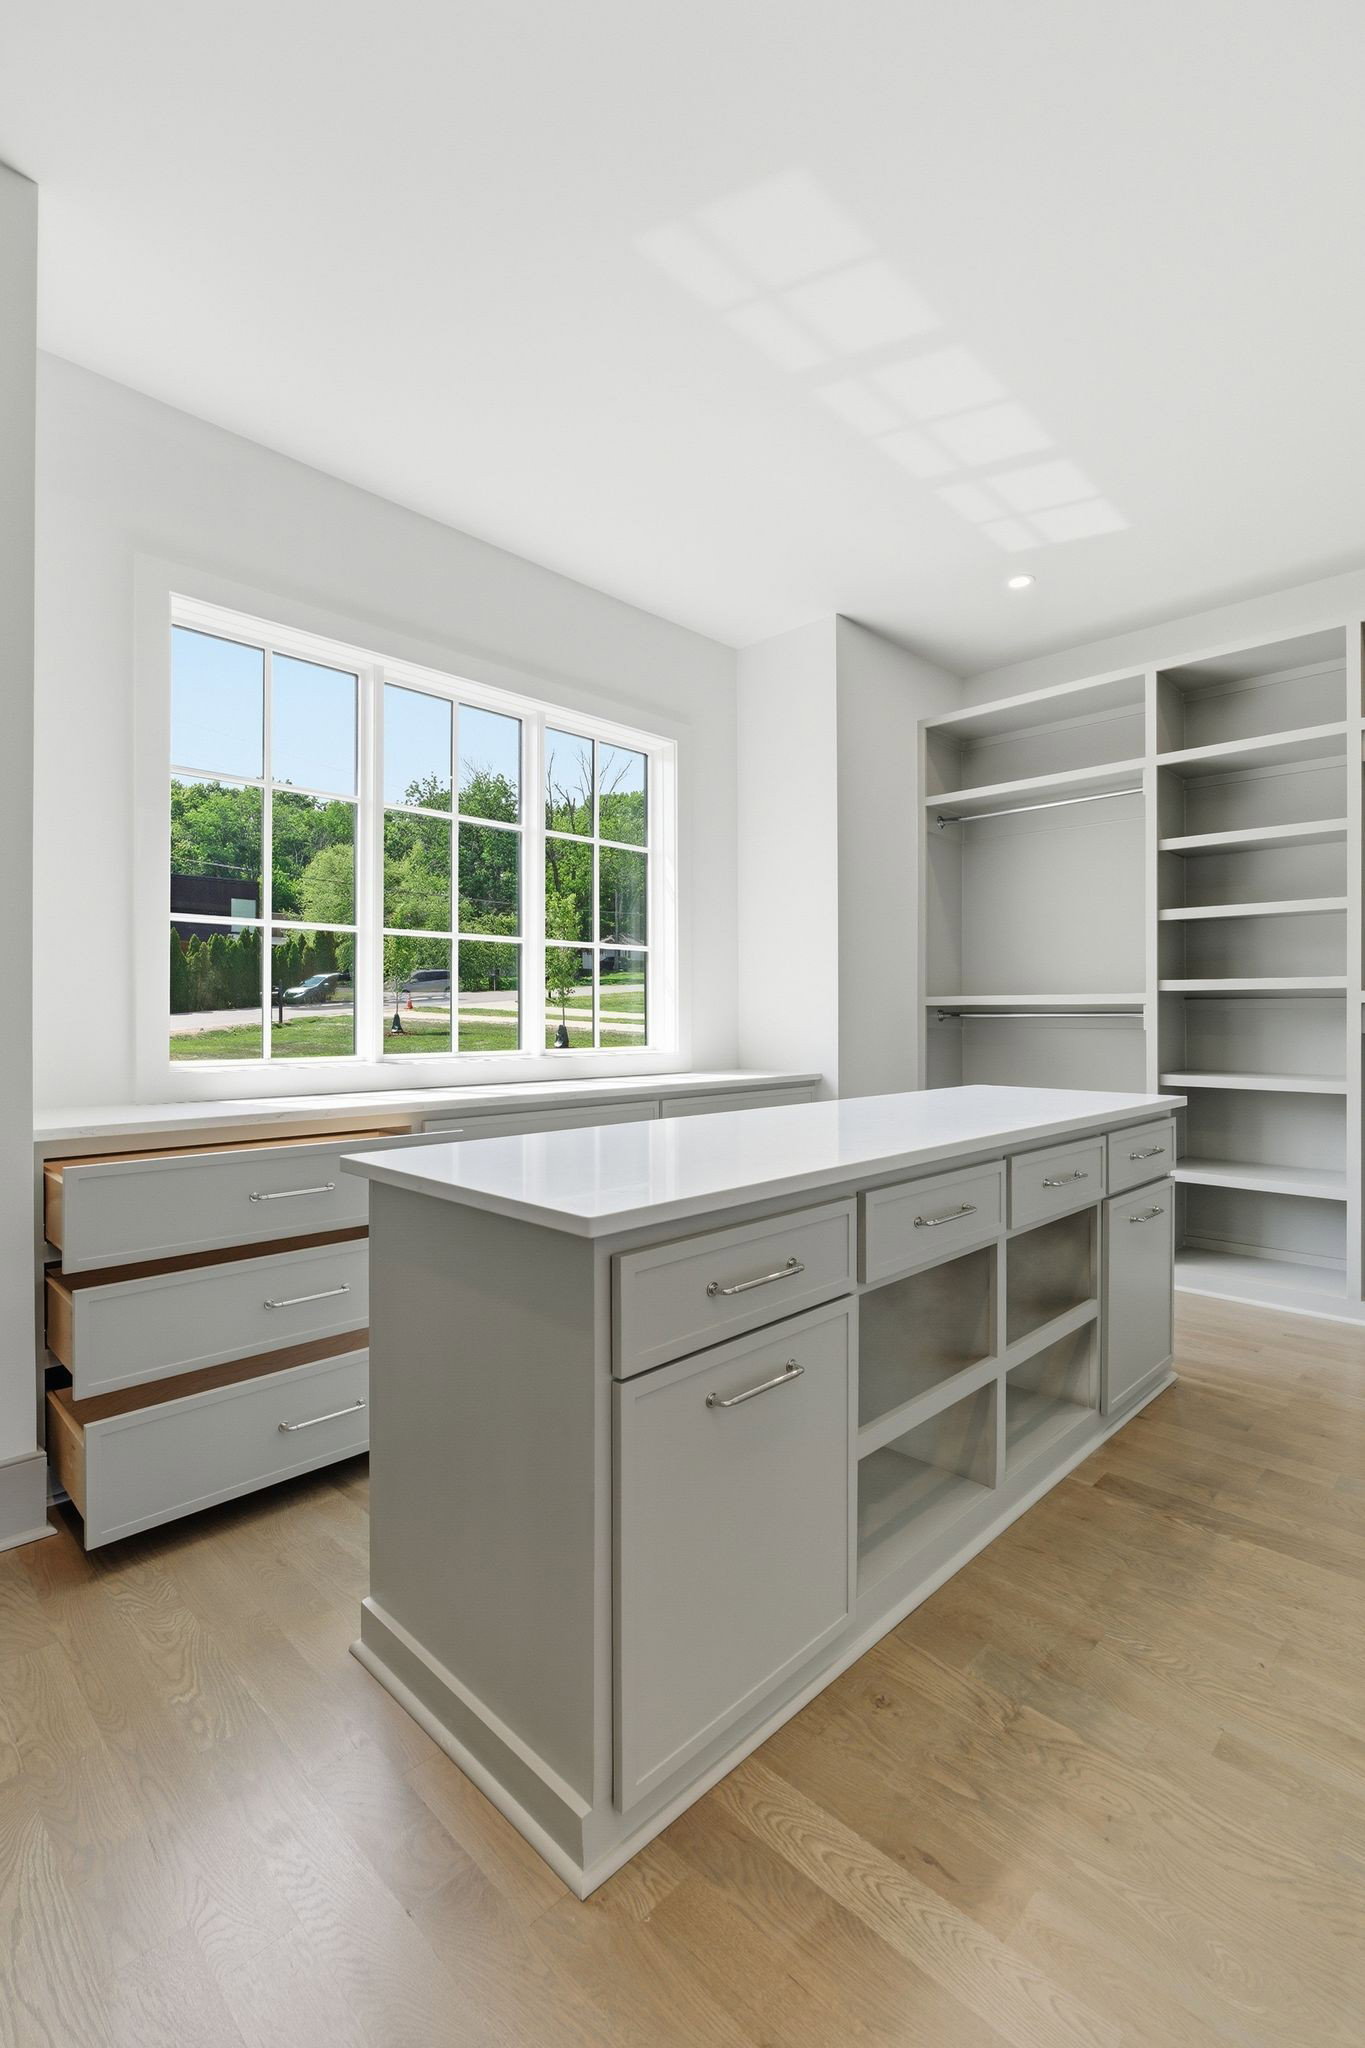
This exceptional new build is one of six curated luxury residences thoughtfully designed to blend timeless architecture with modern living in the heart of Green Hills. Set on a beautifully landscaped homesite, the property features a spacious front yard offering both privacy and room to play, along with a European-inspired front porch finished in tumbled natural stone. Abundant front-facing windows fill the home with exceptional natural light throughout the day. Inside, a stunning tumbled stone gallery foyer welcomes you and flows seamlessly into the heart of the home—an open-concept kitchen, living room, and informal dining space designed for effortless entertaining and everyday comfort. The chef’s kitchen showcases inset cabinetry, striking quartzite countertops, built-in appliances, a 48-inch Monogram range with custom leather handles, a custom stone hood, and a spacious walk-in pantry. The breakfast room overlooks the expansive covered porch and lushly landscaped backyard, while the living room features custom built-ins and a sculptural stone fireplace that anchors the space with warmth and sophistication.The main level offers 2 bedrooms, including a luxurious greets you with a spacious landing area and built ins and offers privacy and space for the additional three bedrooms with ensuite and extra large bonus room with built in desks and space for all the entertaining and hobbies. Designed for comfort and convenience, the home features two powder rooms, vaulted ceilings, two fireplaces, an oversized three-car garage, tumbled natural sandstone porches, hardwoods throughout, and a fully irrigated 1/2-acre yard. Health-minded upgrades include a whole-house water filtration system, Aprilaire air cleaning and filtration on both HVAC units, a fully encapsulated crawlspace with commercial dehumidifier, spray-foam insulation, and a tankless water heater, delivering elevated air quality, efficiency, & peace of mind. This home is move in ready! Call for showings & details
/t.realgeeks.media/resize/460x/https://u.realgeeks.media/martyloveday%252FML_logo22header.png)
Additional Information
- Acres
- 0.50
- Appliances
- Double Oven, Electric Oven, Gas Range, Dishwasher, Ice Maker, Refrigerator
- Basement
- Crawl Space
- Cooling
- Central Air
- Living Area
- 5,361
- Subdivision
- Green Hills
- Year Built
- 2026
- Subdivision
- Green Hills
- New Construction
- Yes
- Heating
- Central
- Water
- Public
- Sewer
- Public Sewer
Mortgage Calculator
Agent: MacKenzie Strawn Hyde | Mgstrawn@gmail.com
Office: Scout Realty | 6158689000

Information Is Believed To Be Accurate But Not Guaranteed. Some or all listings may or may not be listed by the office/agent presenting these featured properties. Copyright 2026 MTRMLS, Inc. RealTracs Solutions.