1049 Overton Lea Rd, Nashville, TN 37220
- $7,999,000
- 5
- BD
- 8
- BA
- 8,692
- SqFt








- List Price
- $7,999,000
- Price Change
- ▼ $501,000 1789526037
- MLS#
- 3250491
- Status
- ACTIVE
- Type
- Single Family Residential
- City
- Nashville
- County
- Davidson
- Bedrooms
- 5
- Bathrooms
- 8
- Baths Half
- 2
- Baths Full
- 6
- Living Area
- 8,692
- Lot Size
- 71,002
- Year Built
- 2026
- DOM
- 104
Property Description
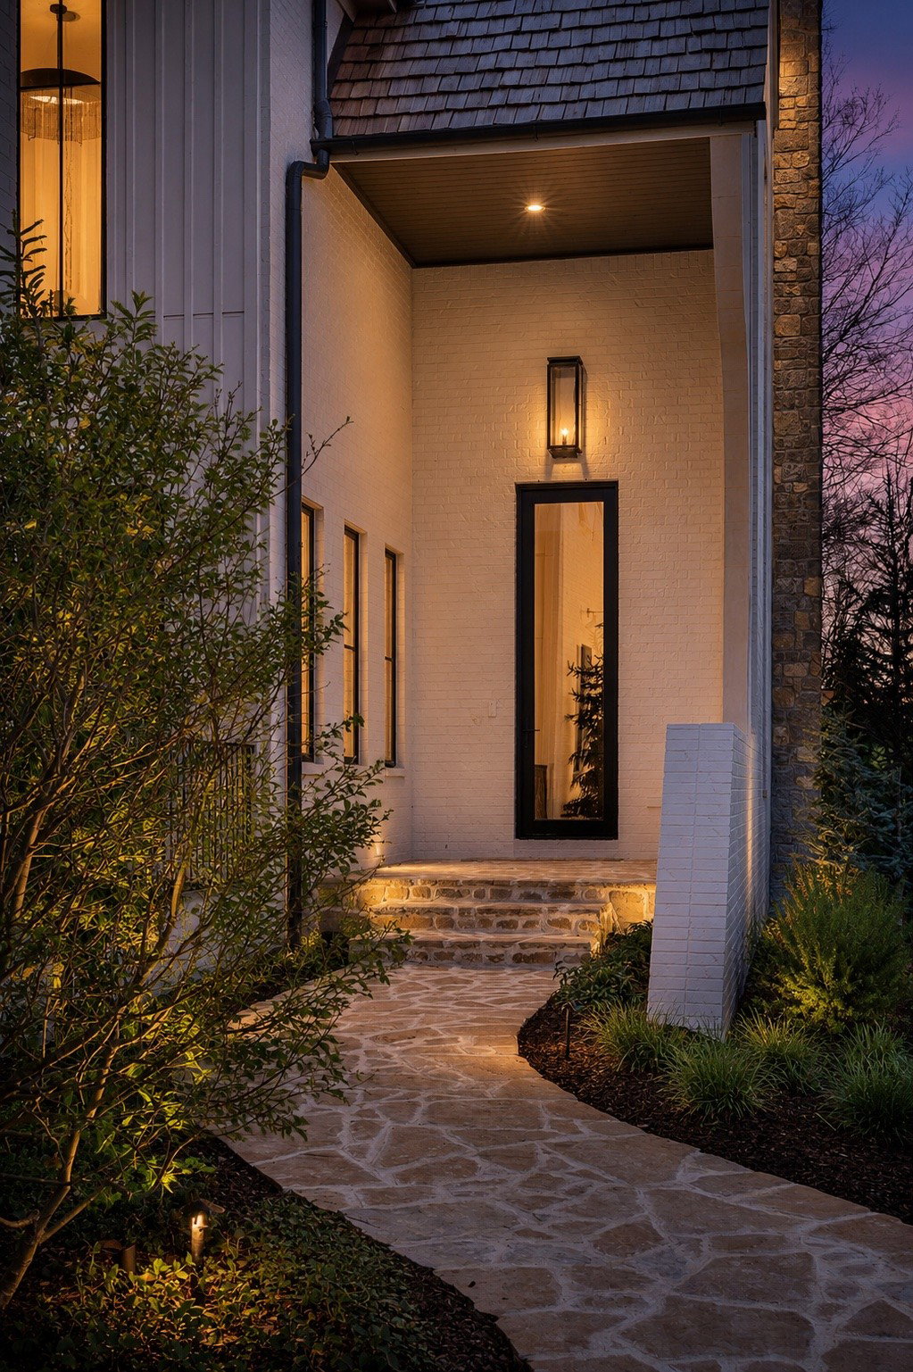
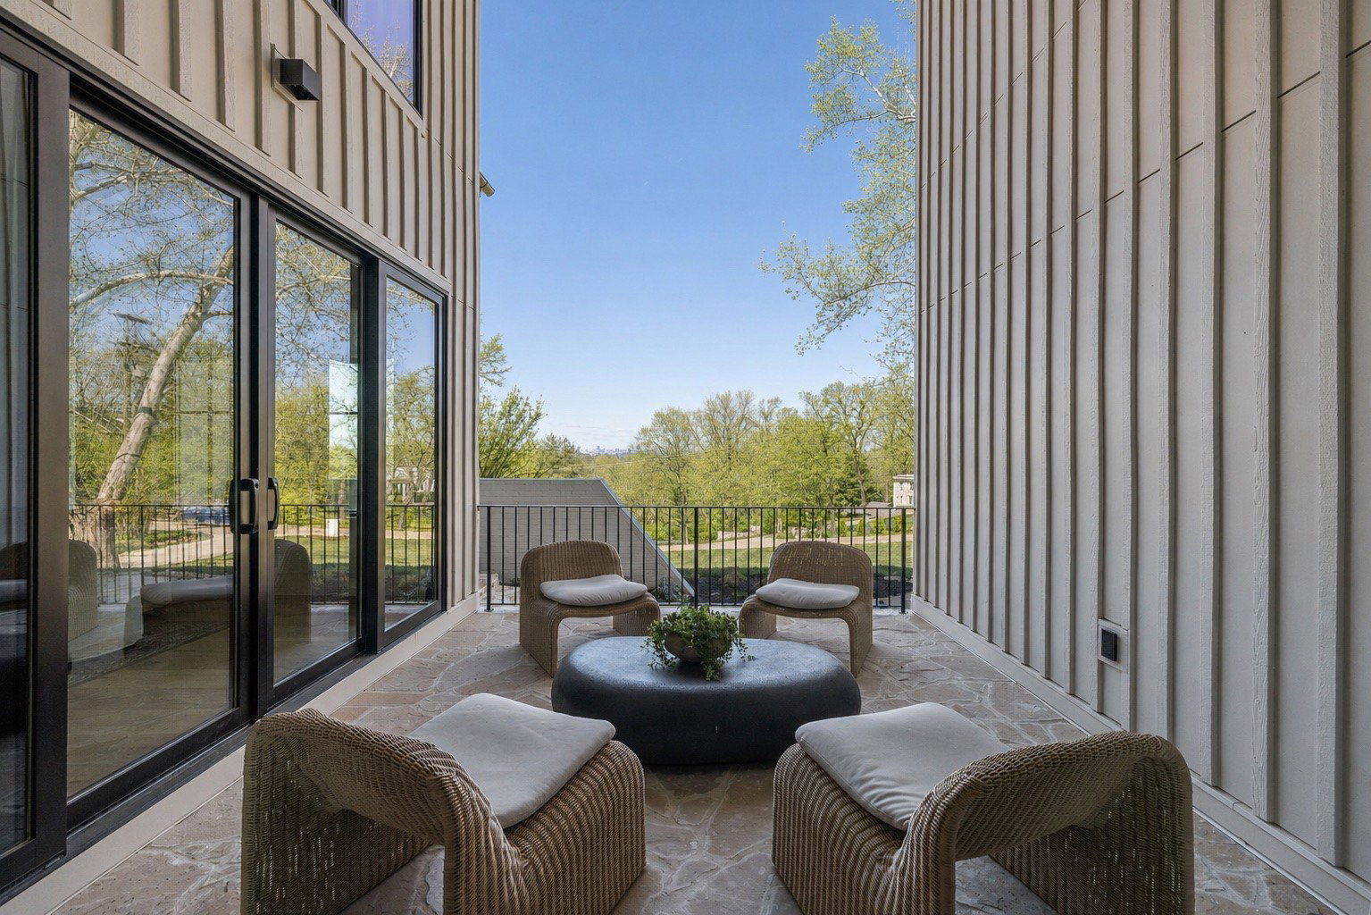
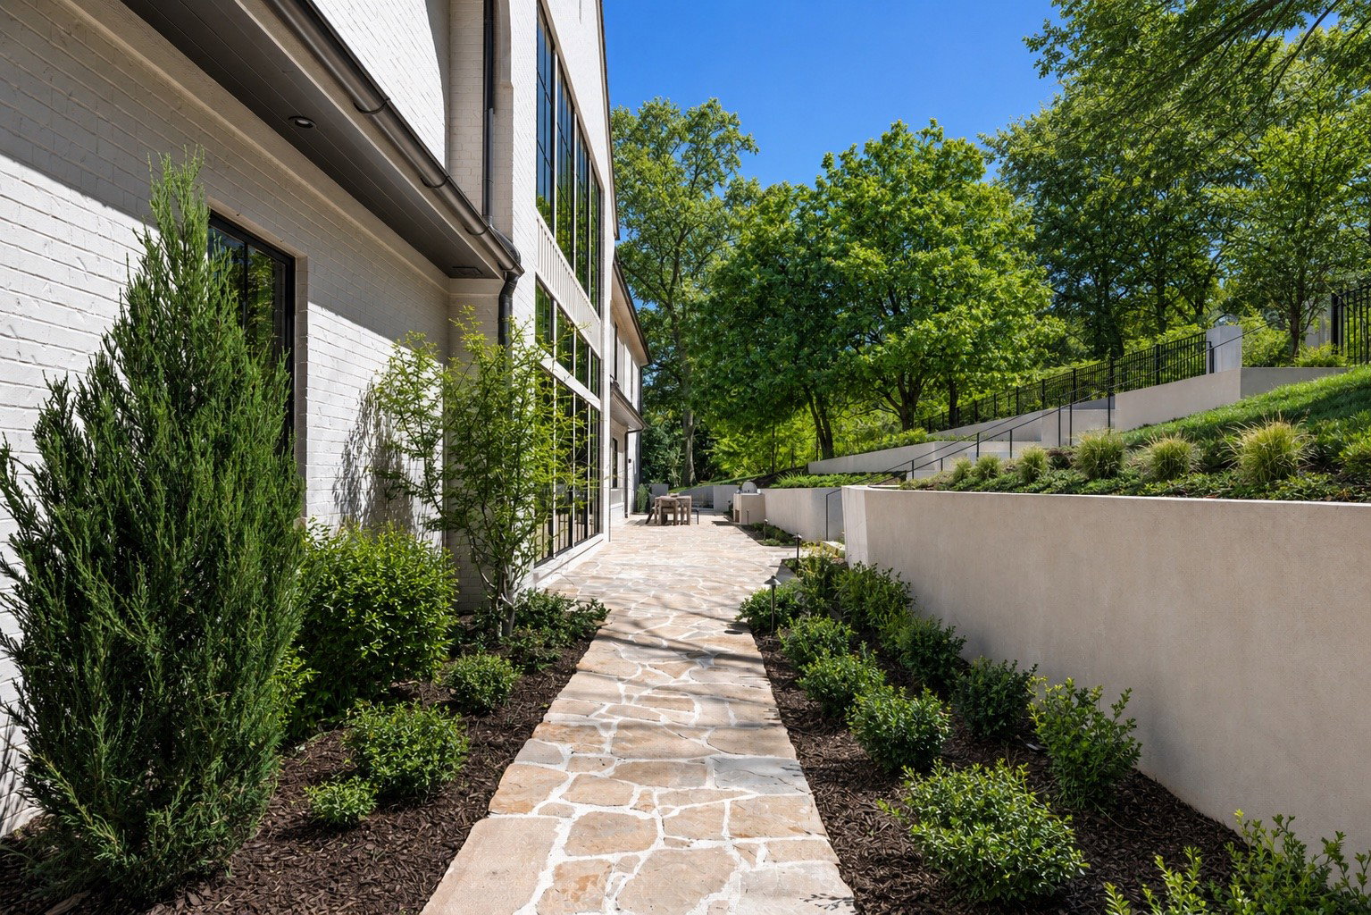
Exquisitely crafted by Millworks, this extraordinary estate is tucked within Oak Hill, one of Nashville’s most sought after neighborhoods & set on 1.63 private acres w/stunning north facing skyline views. Showcasing a timeless brick exterior, w/stone accents & cedar shake roof, the residence spans nearly 8,000 sqft includ. an 841 sqft pool house. The main level is anchored by a luxurious primary suite designed as a true retreat, complete w/its own ArcusStone FP, private patio access, & a spa inspired bath featuring heated floors & a Tadelakt plaster walk-in shower. The chef’s kitchen makes an unforgettable impression w/a custom ArcusStone hood, an oversized Taj Mahal quartzite island & seamless flow into the LR. A separate scullery enhances both function/style, while the designer wallpapered bar & dining area create an effortless setting for entertaining. A moody lounge or office w/a striking stone FP offers the perfect space to work, unwind, or gather. Covered & uncovered patios at the front & rear of the home further extend the living experience outdoors. An AccuStone staircase w/beautiful architectural detailing leads to the 2nd level, where spacious secondary suites, a charming sitting room & 2 oversized bonus rooms w/wet bars provide exceptional flexibility for media/recreation. A convenient 1/2 bath on each level adds to the thoughtful layout. Designed for both relaxation/entertaining, the outdoor spaces are equally impressive. A sparkling in ground pool is framed by lush turf/beautifully curated landscaping, while a tiled grilling station creates the ideal backdrop for alfresco dining & effortless hosting. The pool house is a destination of its own, feat. stunning tilework, vaulted ceilings, & a striking fireplace. Complete w/a full kitchenette, spa like bath & laundry hookup, it is ideal for guests, extended stays, or a private escape. Additional highlights include an attached 3 car garage w/epoxy flooring, 4 fireplaces throughout the home & 3 laundry areas.
/t.realgeeks.media/resize/460x/https://u.realgeeks.media/martyloveday%252FML_logo22header.png)
Additional Information
- Acres
- 1.63
- Appliances
- Electric Oven, Double Oven, Range, Dishwasher, Freezer, Microwave, Refrigerator
- Basement
- None
- Cooling
- Central Air
- Exterior Features
- Gas Grill, Smart Light(s)
- Living Area
- 8,692
- Subdivision
- Lealand Manor
- View
- City
- Year Built
- 2026
- Subdivision
- Lealand Manor
- New Construction
- Yes
- Heating
- Central
- Fireplaces
- 4
- Water
- Public
- Sewer
- Public Sewer
Mortgage Calculator
Agent: Erin Krueger | erin@erinkrueger.com
Office: Compass Tennessee, LLC | 6154755616

Information Is Believed To Be Accurate But Not Guaranteed. Some or all listings may or may not be listed by the office/agent presenting these featured properties. Copyright 2026 MTRMLS, Inc. RealTracs Solutions.