916 Morrison St, Nashville, TN 37208
- $899,900
- 4
- BD
- 4
- BA
- 3,202
- SqFt


- List Price
- $899,900
- Price Change
- ▼ $20,096 1789089705
- MLS#
- 3256474
- Status
- ACTIVE
- Type
- Single Family Residential
- City
- Nashville
- County
- Davidson
- Bedrooms
- 4
- Bathrooms
- 4
- Baths Full
- 4
- Living Area
- 3,202
- Lot Size
- 4,791
- Year Built
- 2026
- DOM
- 125
Property Description
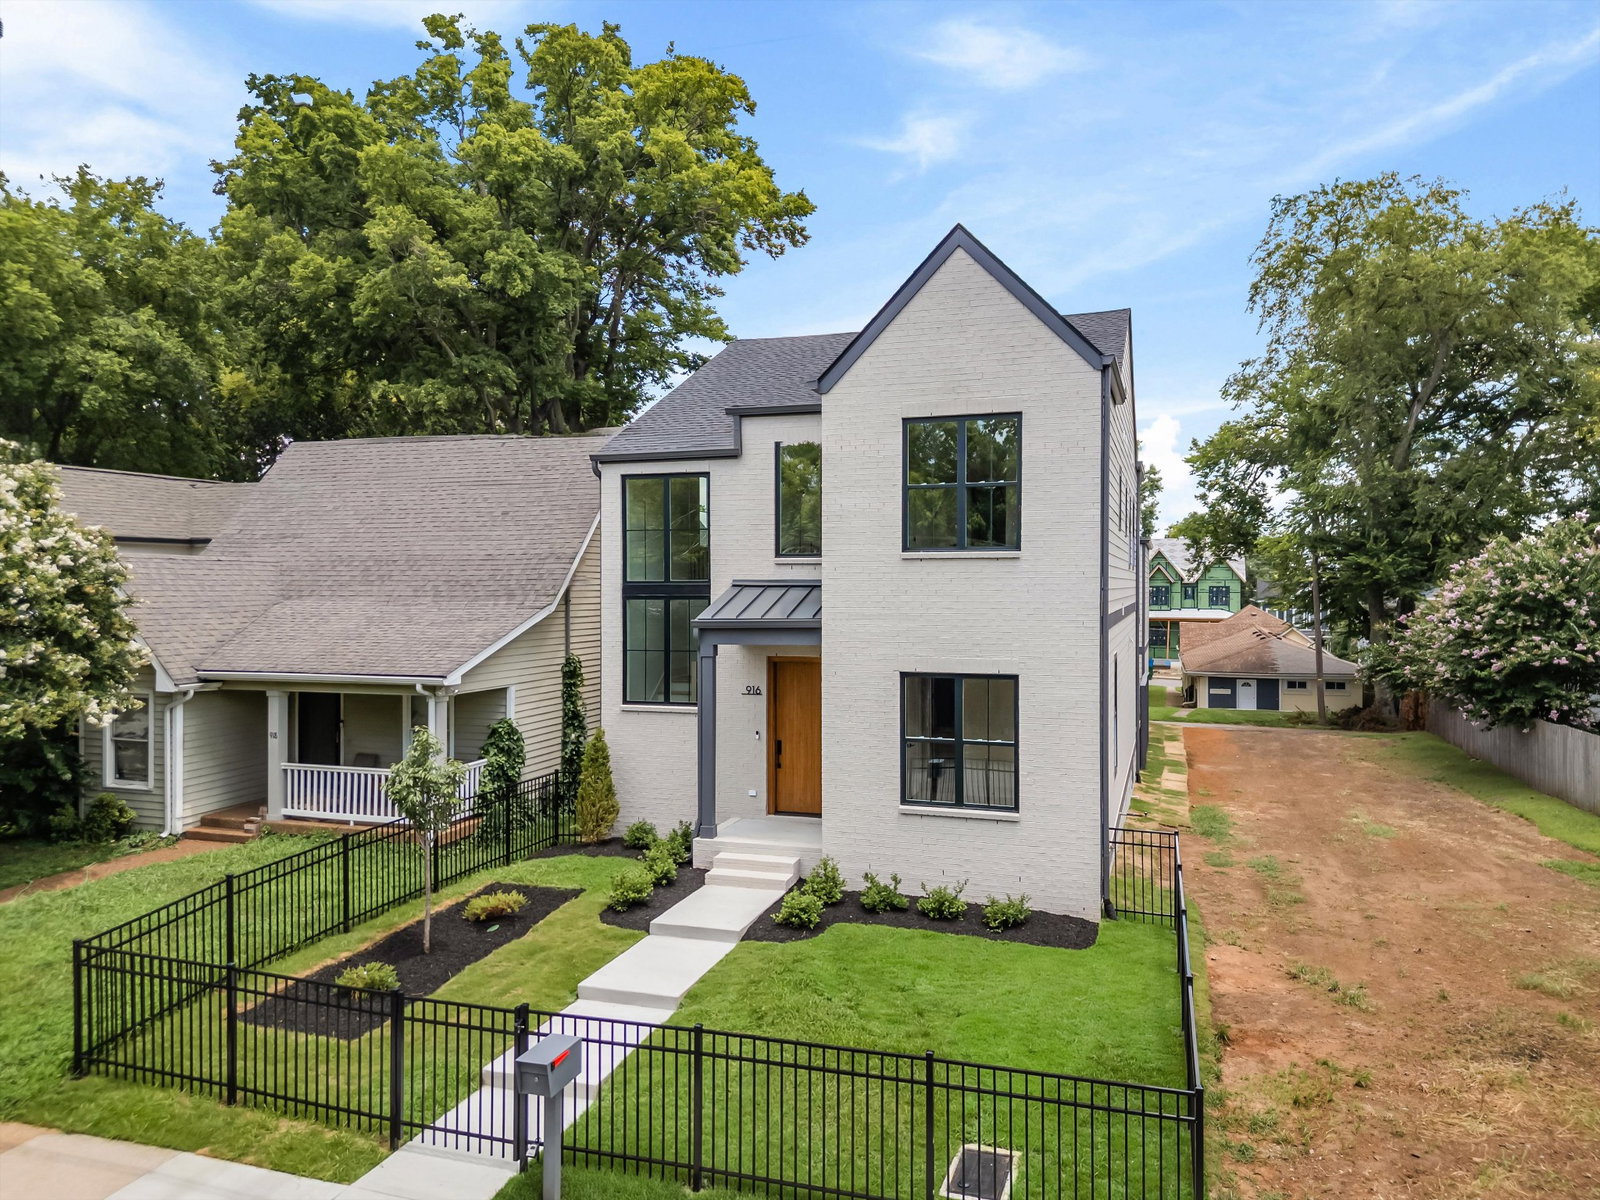
DADU - Contemporary luxury meets comfortable living just minutes from downtown Nashville. This newly built 4-bedroom, 4 full bath home offers 2,674 square feet across two thoughtfully designed levels, with DADU and an additional 528 square feet of living space above the detached 2 car garage. You’ll find soaring ceilings, oversized windows, and an open-concept layout designed for both everyday living and entertaining. The chef’s kitchen features Thor appliances, a 36” range, drawer microwave, dishwasher and refrigerator, massive island, custom oak cabinetry, under-cabinet lighting, and designer finishes throughout. The primary suite offers a spa-like bath with soaking tub, oversized walk-in shower, double vanity, and custom walk-in closet. Additional highlights include an office on main level, a loft on the second floor, fully integrated security system with a video door bell from Symspire, privately fenced in front and side yards. DADU - Detached 2 car garage with a private rear entrance and a 528-square-foot accessory dwelling unit above that's heated & cooled. Complete with a loft studio—ideal for guests, music studio or office or income producing. Potential for additional income. Plumbing in place, more details about finishing out DADU . Conveniently located near downtown, interstates, restaurants, and entertainment, this property combines modern design, functionality in one of Nashville’s most convenient areas. 2-10 warranty comes along with a standard 1 year builder warranty

Additional Information
- Acres
- 0.11
- Appliances
- Electric Oven, Electric Range, Electric Range, Range, Dishwasher, Disposal, Ice Maker, Microwave, Refrigerator, Stainless Steel Appliance(s), Smart Appliance(s)
- Basement
- Crawl Space
- Cooling
- Central Air
- Living Area
- 3,202
- Lot Dimensions
- 33 X 139
- Subdivision
- Johnson Bransford/Mcnairy
- Year Built
- 2026
- Subdivision
- Johnson Bransford/Mcnairy
- New Construction
- Yes
- Heating
- Central
- Fireplaces
- 1
- Water
- Public
- Sewer
- Public Sewer
How much is your home worth?
...get instant property value now!
Mortgage Calculator
Agent: Ruslan (Russ) Bagirov | ruslan540@gmail.com
Office: Adaro Realty | 6153761688

Information Is Believed To Be Accurate But Not Guaranteed. Some or all listings may or may not be listed by the office/agent presenting these featured properties. Copyright 2026 MTRMLS, Inc. RealTracs Solutions.