1035 Seymour Ave, Nashville, TN 37206
- $694,900
- 3
- BD
- 2
- BA
- 1,909
- SqFt




- List Price
- $694,900
- Price Change
- ▼ $5,000 1791012857
- MLS#
- 3271034
- Status
- ACTIVE
- Type
- Single Family Residential
- City
- Nashville
- County
- Davidson
- Bedrooms
- 3
- Bathrooms
- 2
- Baths Full
- 2
- Living Area
- 1,909
- Lot Size
- 9,147
- Year Built
- 1940
- DOM
- 92
Property Description
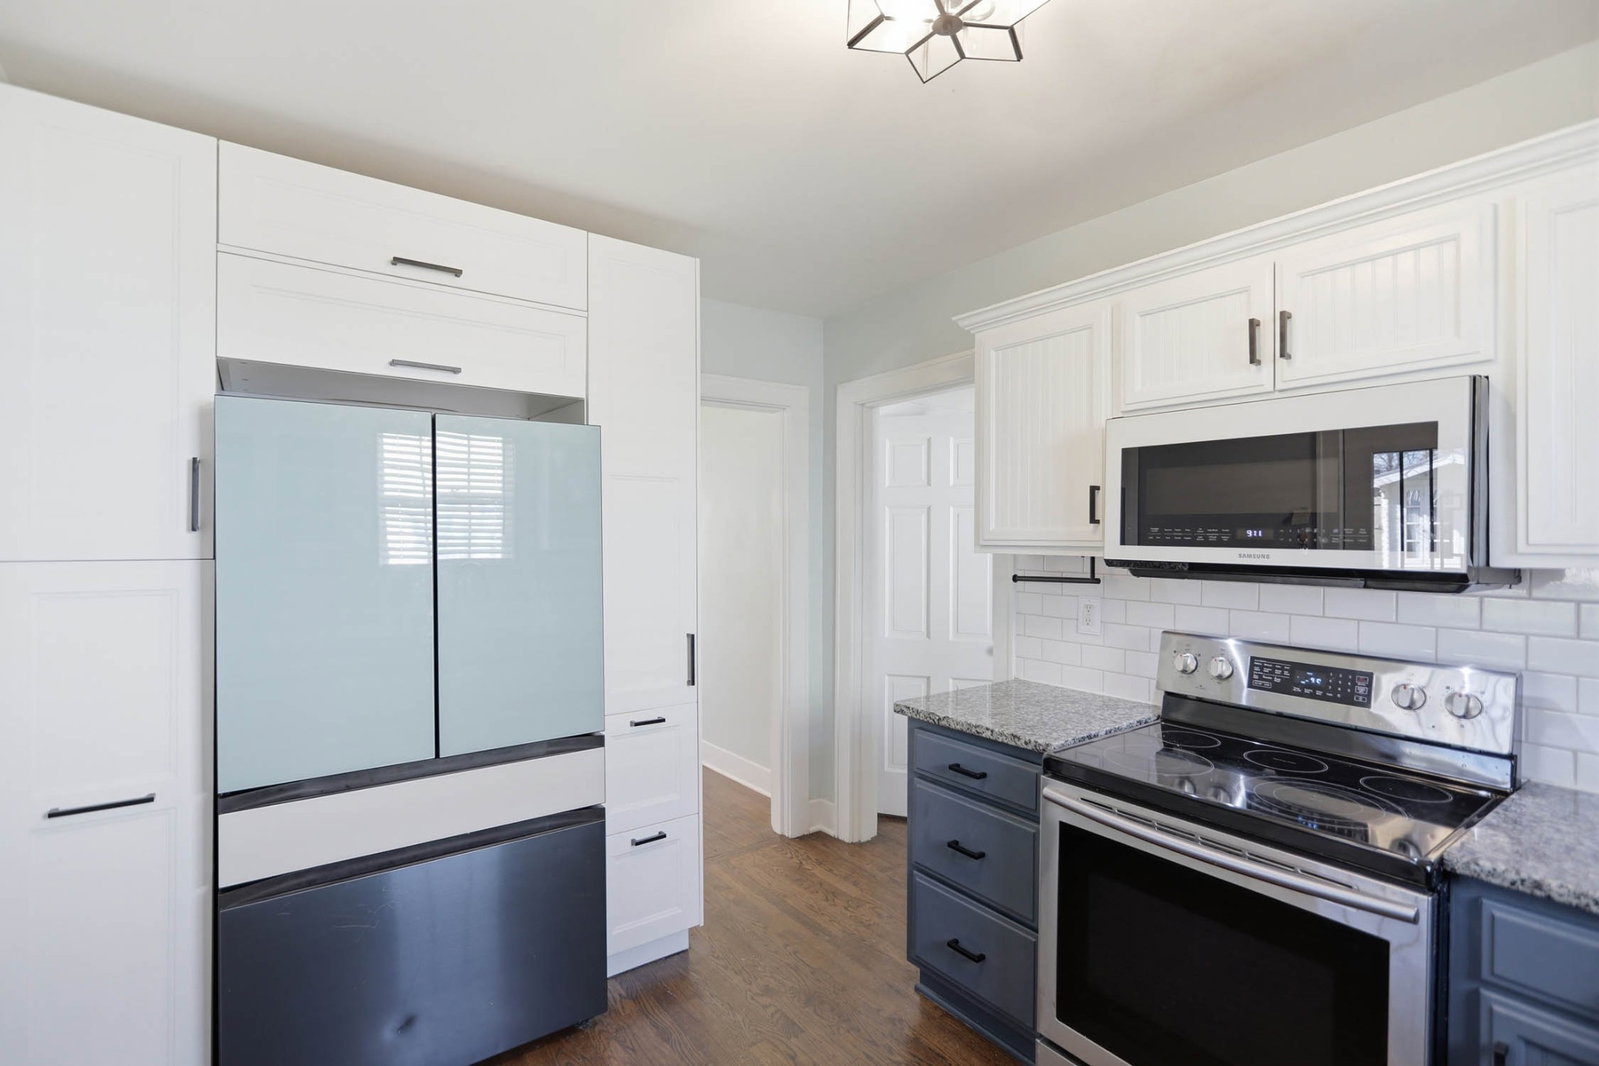
Charming historic East Nashville home centrally located 3 miles from Downtown. Thoughtful renovations and upgrades include gorgeous, expanded primary suite with spacious luxury bath and custom storage, opening to second-story, screened porch retreat with a hot tub and seasonal views of Downtown Nashville. Enjoy a walkable lifestyle with short strolls to restaurants, shops, music venues, grocery stores, pharmacies, schools, and more. Living room features fireplace with wood stove conversion, built-ins, and plantation shutters. Gain electric bill savings with solar panels and inverter system. Wood and tile floors throughout. Large covered back patio is perfect for entertaining in spacious, tree-lined backyard. Two site-built insulated sheds valued at $30K could be WFH offices, garden workshops, creative studios, or playhouses. Ample additional basement storage. Primary suite can be modified to outside-only access, allowing levels to be used as separate dwellings. Located within Detached Accessory Dwelling Unit (DADU) Overlay District, allowing for a detached dwelling unit in the large back yard. See complete list of recent updates, all appliances remain.
/t.realgeeks.media/resize/460x/https://u.realgeeks.media/martyloveday%252FML_logo22header.png)
Additional Information
- Acres
- 0.21
- Appliances
- Electric Oven, Electric Range, Dishwasher, Dryer, Microwave, Refrigerator, Stainless Steel Appliance(s), Washer
- Basement
- Full, Unfinished
- Cooling
- Central Air, Electric
- Living Area
- 1,909
- Subdivision
- John Hobson
- Topography
- Sloped
- Year Built
- 1940
- Subdivision
- John Hobson
- Topography
- Sloped
- Heating
- Central, Natural Gas
- Fireplaces
- 1
- Water
- Public
- Sewer
- Public Sewer
Mortgage Calculator
Agent: Barry Richards | barry@barry.realtor
Office: EXIT Prime Realty | 6156670100

Information Is Believed To Be Accurate But Not Guaranteed. Some or all listings may or may not be listed by the office/agent presenting these featured properties. Copyright 2026 MTRMLS, Inc. RealTracs Solutions.