2738 Portside Ct, Murfreesboro, TN 37128
- $450,000
- 5
- BD
- 3
- BA
- 2,111
- SqFt




- List Price
- $450,000
- Price Change
- ▼ $10,000 1788311765
- MLS#
- 3319882
- Status
- ACTIVE
- Type
- Single Family Residential
- City
- Murfreesboro
- County
- Rutherford
- Bedrooms
- 5
- Bathrooms
- 3
- Baths Half
- 1
- Baths Full
- 2
- Living Area
- 2,111
- Lot Size
- 11,325
- Year Built
- 2005
- DOM
- 14
Property Description
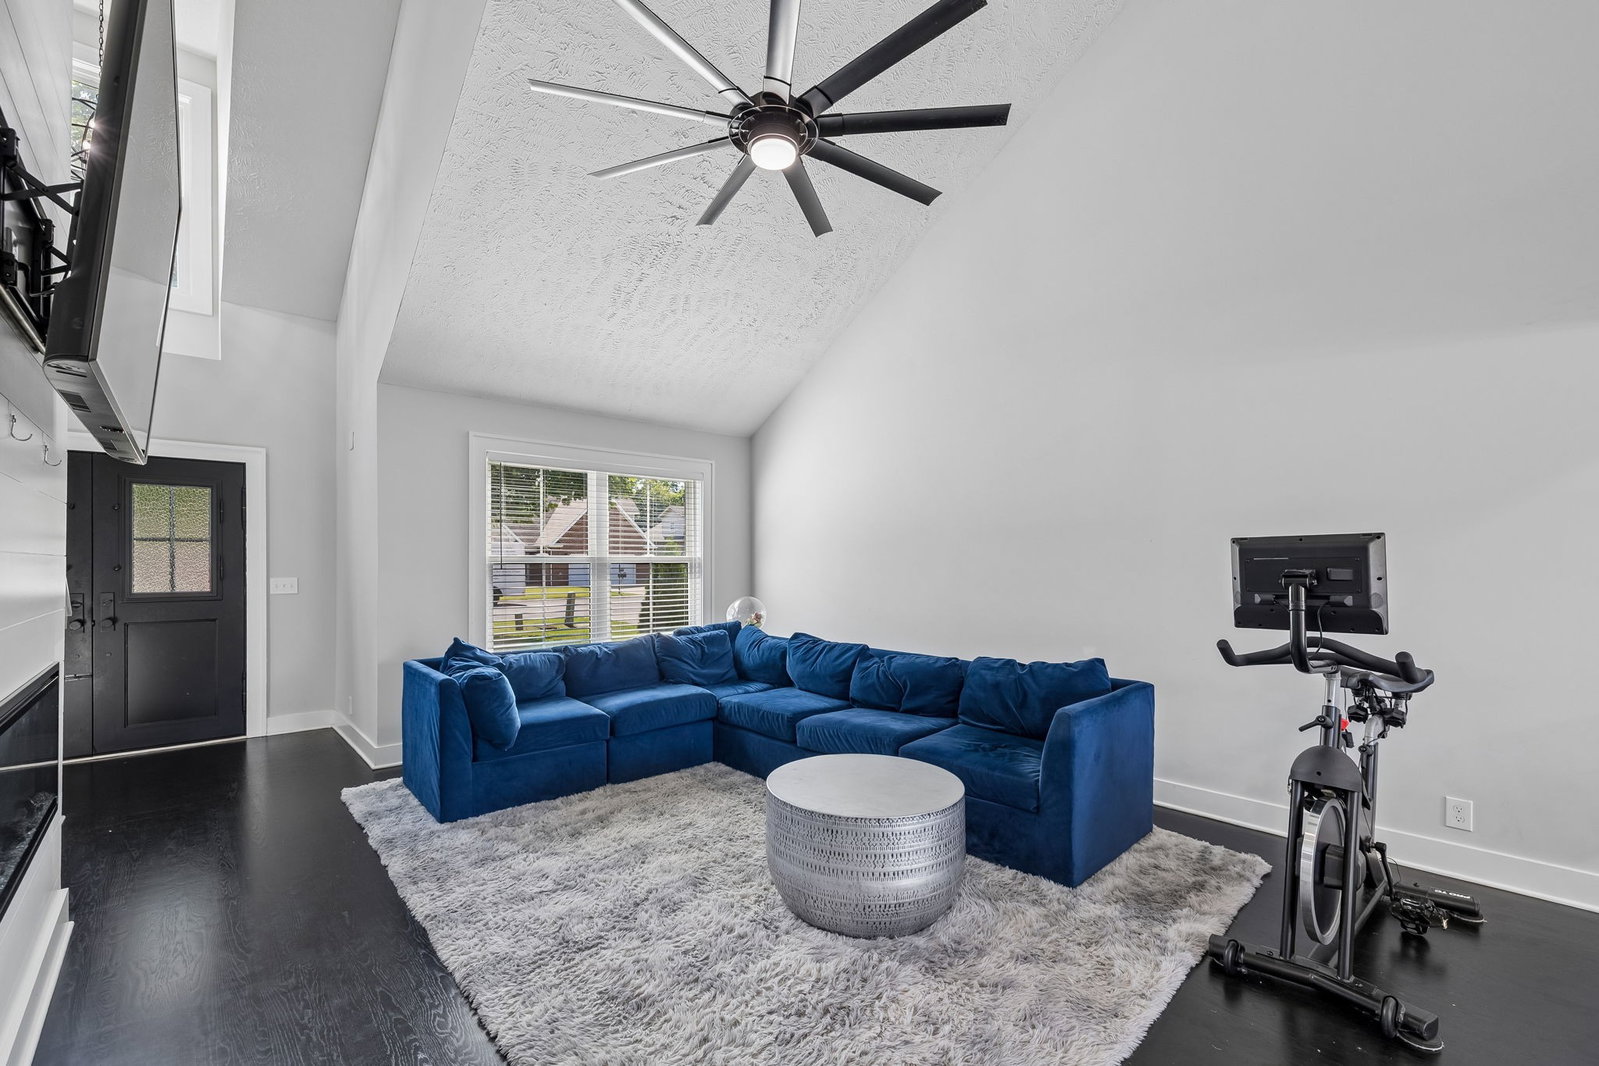
RENOVATED 5 BEDROOM HOME WITH MASTER DOWN in Villages at Westhaven, Murfreesboro, TN! $165K+ in upgrades and a $3,000 LENDER CREDIT for buyers. This 2,111 sq ft, 5BR/2.5BA home has a main-level primary suite (master on main), engineered white oak hardwood floors on most of the main level, a 20x14 bonus room with a closet and window that offers a 6th bedroom option, a 2-car garage, and quick access to I-24, shopping and dining in Rutherford County. Video tour and Matterport 3D tour are in the documents section. UNREPRESENTED BUYERS: contact the co-listing agent for details and to schedule your showing. UPDATED KITCHEN: Quartz countertops, modern finishes and an open layout to the living area. Includes a trash compactor, island microwave, oversized pull-out pantry shelving, canister drawer, hanging cookware system behind the right-side cabinet door, pull-out drawers for pans, flour and sugar, and a hidden compartment facing the dining room for keys and spices. MASTER DOWN: Main-level primary suite with an updated bath, quartz counters, pull-out vanity drawers with built-in outlets, and a closet with oversized drawers. UPSTAIRS: Four bedrooms plus a 20x14 family room/bonus room with a closet and window, an option for a 6th bedroom, home office, media room, playroom or rec space. Renovated bathrooms have quartz counters and outlets inside the vanity drawers. UPGRADES: New metal front and back doors, and the top section of the front door opens from the inside for a view outside. Downstairs HVAC is 4 years old. Copper rain chain on the front porch. Box gutters with collection boxes at the top of the downspouts. Two electric fireplaces and vaulted ceilings. Permanent color-changing exterior lighting and outdoor security cameras convey. Seller will offer a carpet credit or replace the carpet before move-in. Schedule your private showing today!

Additional Information
- Acres
- 0.26
- Appliances
- Electric Oven, Trash Compactor, Dishwasher, Microwave, Refrigerator, Stainless Steel Appliance(s)
- Basement
- None
- Cooling
- Central Air
- Exterior Features
- Smart Camera(s)/Recording, Smart Light(s)
- Living Area
- 2,111
- Lot Dimensions
- 75 X 151.4 IRR
- Subdivision
- Villages At Westhaven Sec 2
- Topography
- Cul-De-Sac
- Year Built
- 2005
- Subdivision
- Villages At Westhaven Sec 2
- Topography
- Cul-De-Sac
- Heating
- Central
- Fireplaces
- 2
- Water
- Public
- Sewer
- Public Sewer
How much is your home worth?
...get instant property value now!
Mortgage Calculator
Agent: William Johnson | will@willjohnsonteam.com
Office: eXp Realty | 8885195113

Information Is Believed To Be Accurate But Not Guaranteed. Some or all listings may or may not be listed by the office/agent presenting these featured properties. Copyright 2026 MTRMLS, Inc. RealTracs Solutions.