1087 Meroney St, Chattanooga, TN 37405
- $1,450,000
- 5
- BD
- 6
- BA
- 4,100
- SqFt




- List Price
- $1,450,000
- MLS#
- 3530150
- Status
- ACTIVE
- Type
- Single Family Residential
- City
- Chattanooga
- County
- Hamilton
- Bedrooms
- 5
- Bathrooms
- 6
- Baths Half
- 1
- Baths Full
- 5
- Living Area
- 4,100
- Lot Size
- 5,227
- Year Built
- 2027
- DOM
- 51
Property Description
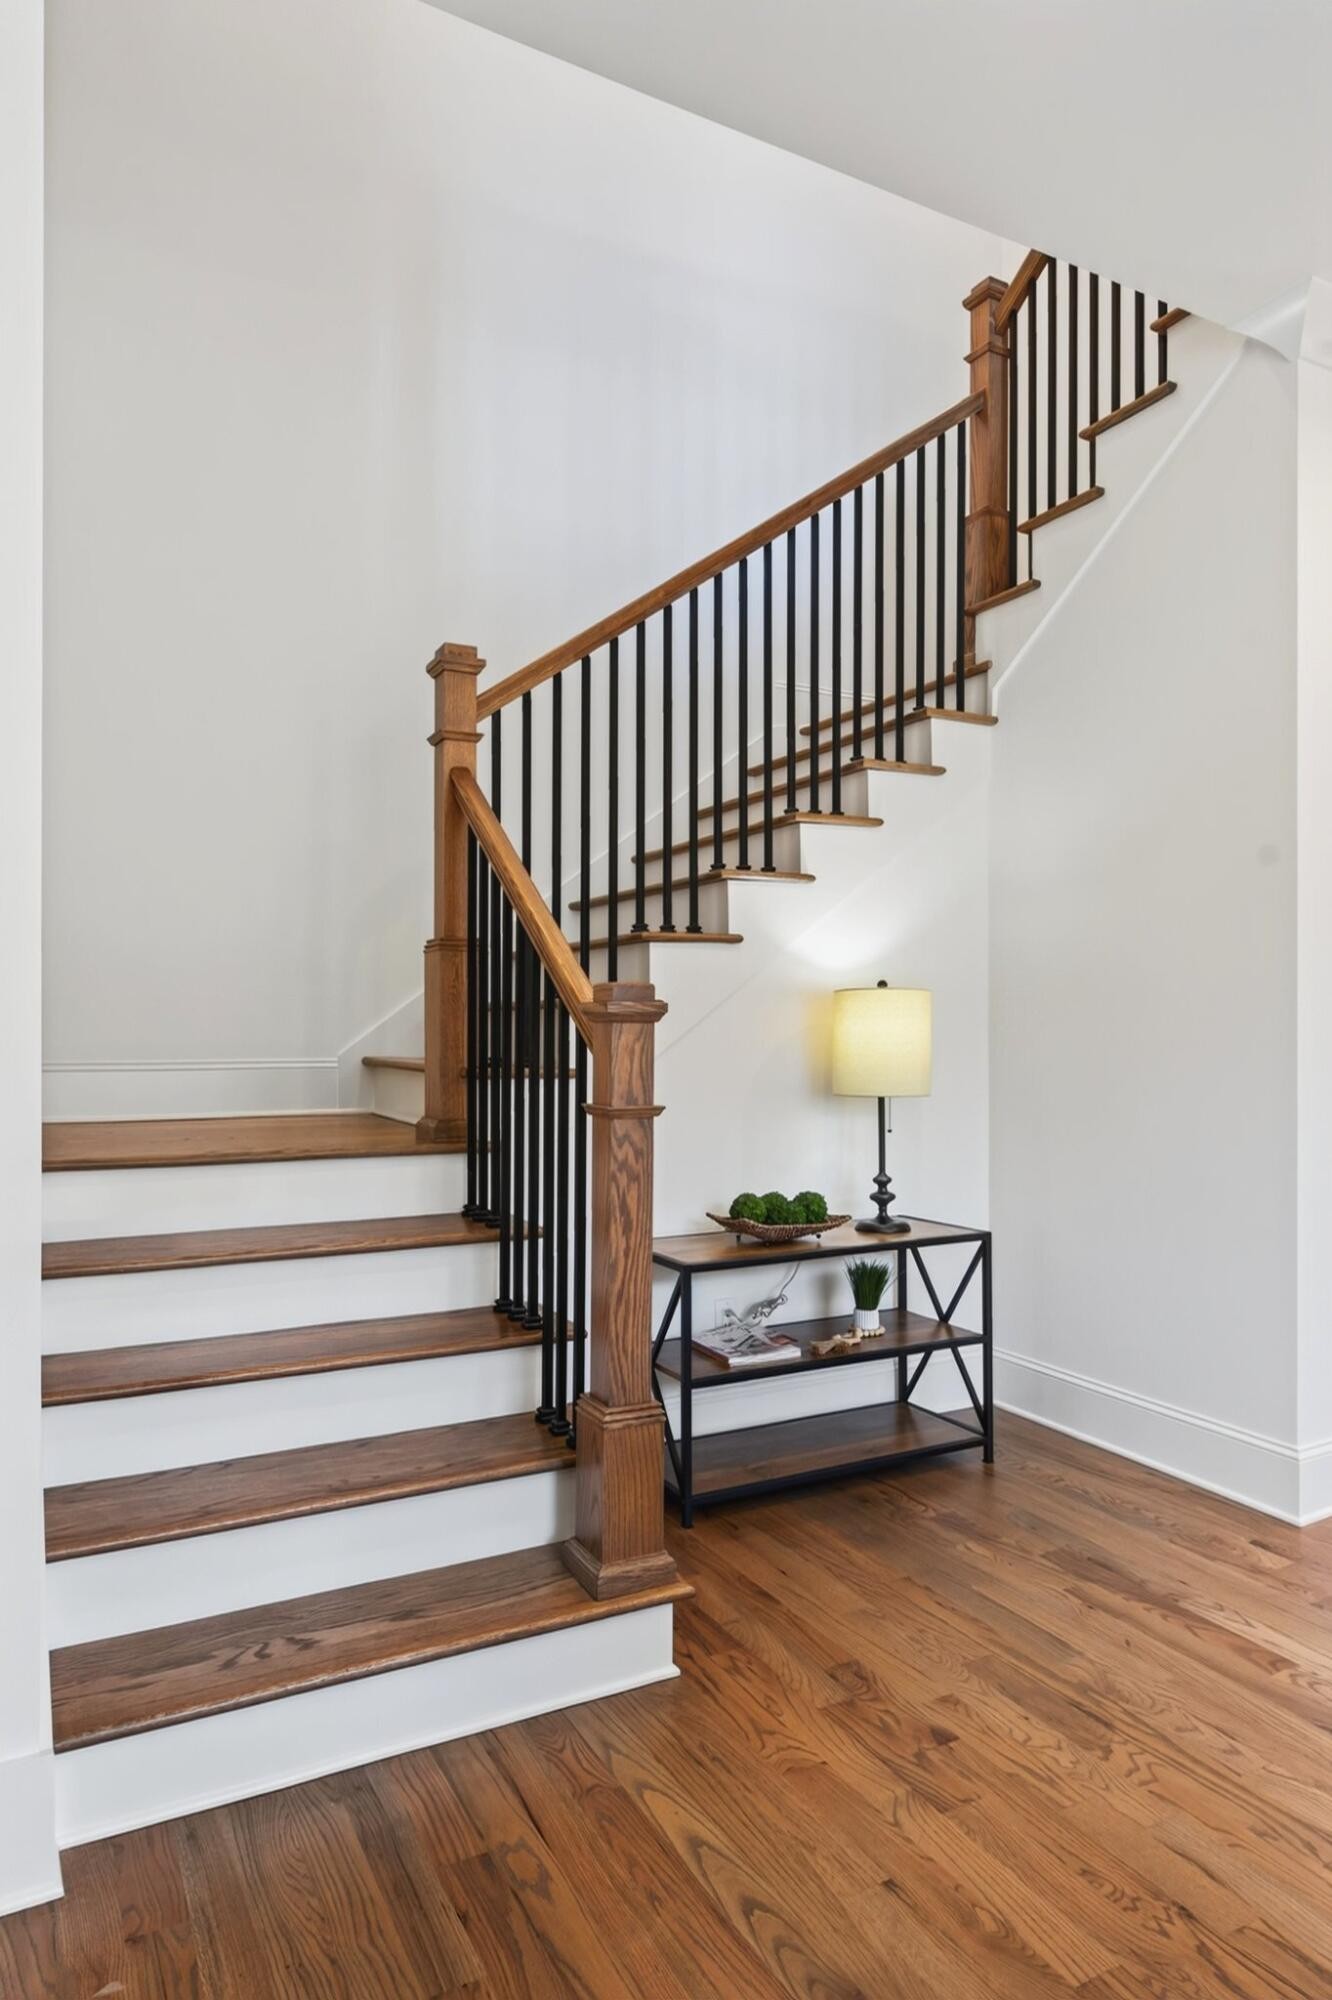
New Construction in the desirable Magnolia One gated community in the heart of North Chattanooga! This 5+ bedroom, 5.5 bath house boasts a finished daylight basement with screened in porches on all 3 levels to take advantage of the beautiful ridge and mountain views. You will love the open living concept, the primary suite on the main and the double garage, as well as the premium finishes including the hardwoods and tile throughout most of the house, crown moldings, recessed and decorative lighting, multiple ceiling fans inside and out, quartz countertops, custom cabinetry, built-in features, clad windows, great storage and closet systems, tankless water heater and more. Entry to the home is via a covered front porch with the foyer having a powder room, coat closet and a walk-in pantry and opening to the kitchen, dining and great room. The kitchen has a center island with pendant glass lights, quartz countertops, tile backsplash, soft-close cabinetry and stainless Thermador appliances, including a gas range with double ovens and a built-in refrigerator. The mudroom is ofc the kitchen and has a built-in bench with cubbies, another coat/storage closet and access to the garage for easy loading and unloading. The great room has a gas fireplace with built-ins on either side and oversized glass sliding door to the screened porch. The hallway to the primary bedroom has access to the steps to the basement and the laundry room. The primary bedroom is on the back of the house and enjoys lovely views and a luxurious primary bath with elongated dual vanity, free-standing tub, large tiled shower with bench seat, a water closet and a walk-in closet with organizer system. The upper level has 3 addition en suite bedrooms, all with tiled tub/shower combos plus a bonus room which could easily be utilized as a 6th bedroom as there is a large walk-in closet in the hallway. This room also has access to the second screened in porch.

Additional Information
- Acres
- 0.12
- Appliances
- Gas Range, Double Oven, Disposal, Dishwasher, Refrigerator
- Basement
- Finished, Unfinished
- Cooling
- Central Air, Electric
- Living Area
- 4,100
- Lot Dimensions
- 57.75x106.97x98.32
- Subdivision
- Magnolia One
- Topography
- Views, Other
- View
- Mountain(s)
- Year Built
- 2027
- Subdivision
- Magnolia One
- Topography
- Views, Other
- New Construction
- Yes
- Heating
- Central
- Fireplaces
- 1
- Water
- Public
- Sewer
- Public Sewer
How much is your home worth?
...get instant property value now!
Mortgage Calculator
Agent: Jay Robinson | jay@robinsonteam.com
Office: Greater Downtown Realty dba Keller Williams Realty | 4236641900

Information Is Believed To Be Accurate But Not Guaranteed. Some or all listings may or may not be listed by the office/agent presenting these featured properties. Copyright 2026 MTRMLS, Inc. RealTracs Solutions.