3554 Seven Springs Rd, Cookeville, TN 38506
- $719,900
- 3
- BD
- 3
- BA
- 2,669
- SqFt




- List Price
- $719,900
- MLS#
- 3531482
- Status
- ACTIVE
- Type
- Single Family Residential
- City
- Cookeville
- County
- Putnam
- Bedrooms
- 3
- Bathrooms
- 3
- Baths Half
- 1
- Baths Full
- 2
- Living Area
- 2,669
- Lot Size
- 69,696
- Year Built
- 2017
- DOM
- 62
Property Description
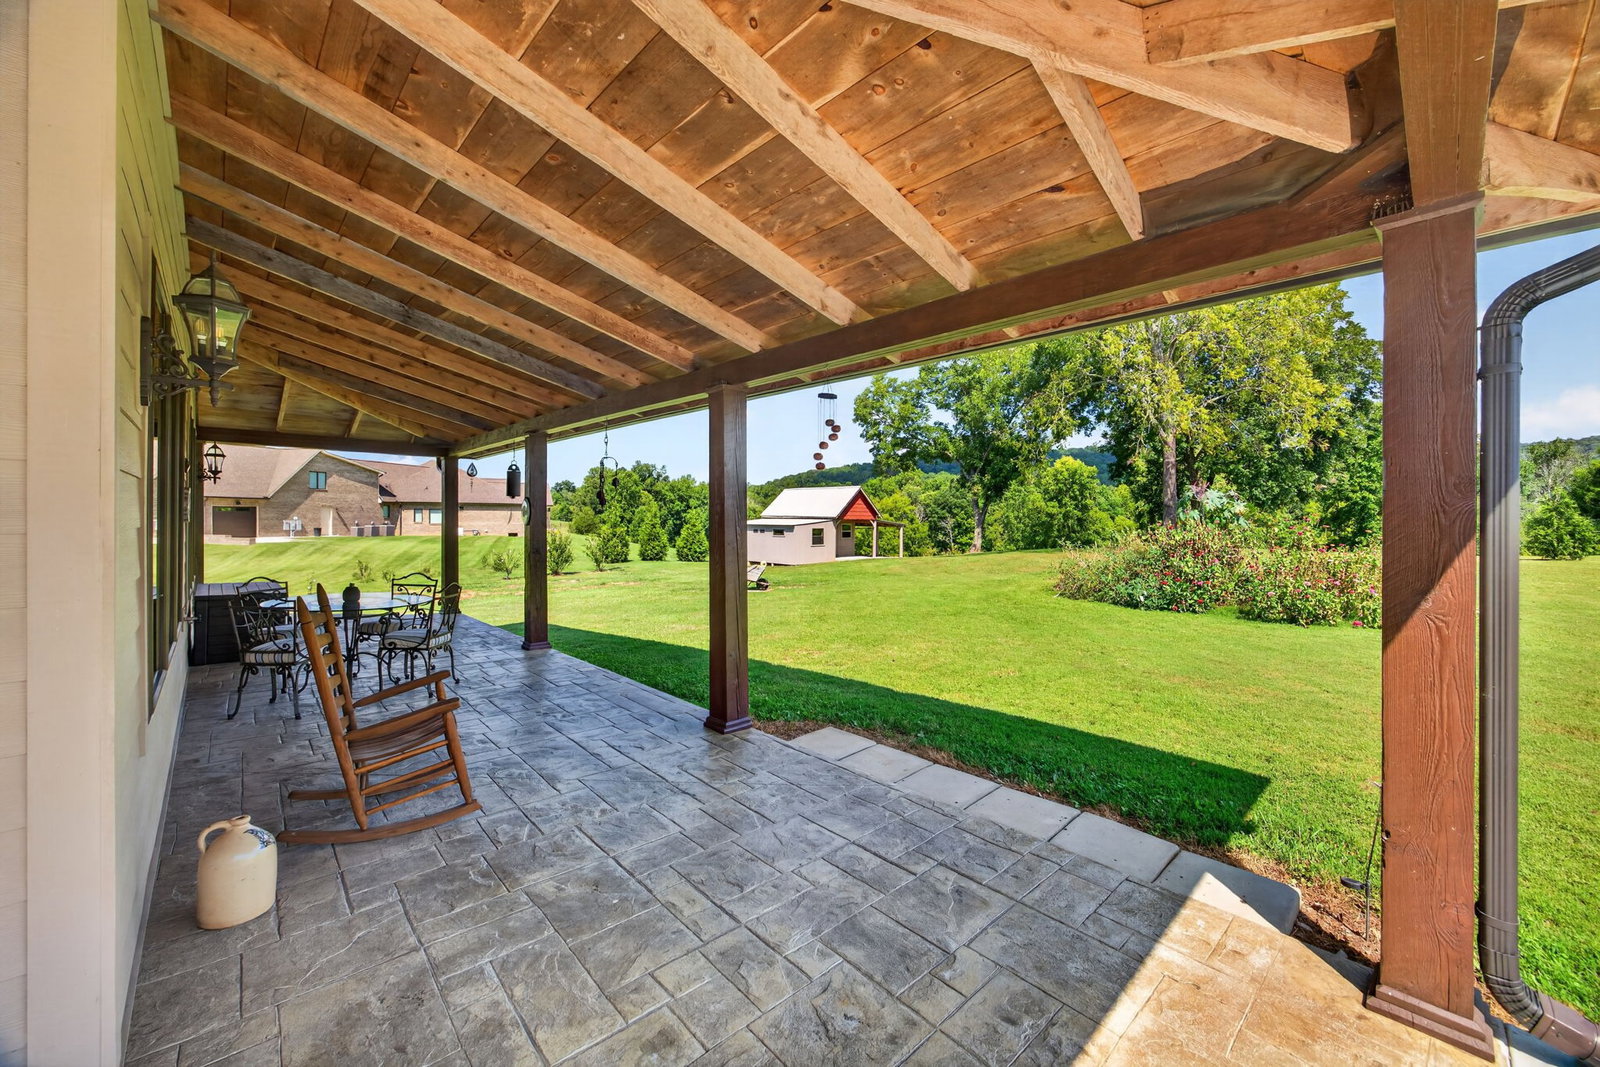
Welcome to your private retreat just 4 miles to Cookeville! Tucked away on a private road on a peninsula above the Falling Water River, this 1.6-acre mostly level setting offers an affordable home in a million-dollar neighborhood with room to breathe. The 2,669 SQFT custom-built home was thoughtfully designed with 2x6 framing & energy efficiency in mind, featuring abundant windows, LED lighting, energy-saving appliances, & quality finishes. The main level showcases an open-concept design & a 500-square-foot great room with a 22-foot cathedral ceiling, custom natural gas fireplace & mantle, & approximately 100 square feet of picture windows overlooking the property. The kitchen features granite countertops, custom white oak cabinetry, & a walk-in pantry. The spacious primary suite includes an elegant Onyx shower with extra-tall fixtures & doors, generous closets & office space. Upstairs offers a full second living area with a kitchen featuring hickory cabinetry & quartz countertops, two bedrooms, one full bath, closets, & interior/exterior access, offering excellent flexibility for guests, multigenerational living, or a separate dwelling. The home is currently configured as 3 beds & 2.5 baths but was constructed with future modifications in mind. Enjoy approx 500 SQFT of covered stamped-concrete porches & 450 square feet of open porch space. A new 1,200-square-foot garage completed in 2025 offers LED lighting & two garage doors. A stamped-concrete carport/party patio with cathedral ceiling provides space for an outdoor kitchen, while a separate approximately 500-square-foot workshop features power, finished walls, flooring, porch, & lean-to. Over 2,800 feet of sidewalks & concrete connect home & outbuildings. Certificate of Occupancy was received in 2023. Septic was inspected & pumped April 2026, with new permitted field lines completed August 2026. Deed restrictions apply. Easy access to I-40, Hwy 70, & Hwy 111.

Additional Information
- Acres
- 1.60
- Appliances
- Electric Oven, Gas Oven, Electric Range, Gas Range, Dishwasher, Refrigerator
- Basement
- None
- Cooling
- Ceiling Fan(s), Central Air, Electric, Other
- Living Area
- 2,669
- Topography
- Cleared, Level
- View
- Mountain(s), Other
- Year Built
- 2017
- Topography
- Cleared, Level
- Heating
- Central, Natural Gas
- Fireplaces
- 1
- Water
- Public
- Sewer
- Septic Tank
How much is your home worth?
...get instant property value now!
Mortgage Calculator
Agent: Elijah Castelli | admin@teamcastelli.com
Office: Elevate Real Estate | 9312832312

Information Is Believed To Be Accurate But Not Guaranteed. Some or all listings may or may not be listed by the office/agent presenting these featured properties. Copyright 2026 MTRMLS, Inc. RealTracs Solutions.