600 12th Ave S Unit 902, Nashville, TN 37203
- $599,000
- 1
- BD
- 1
- BA
- 893
- SqFt




- List Price
- $599,000
- MLS#
- 3615358
- Status
- ACTIVE
- Type
- Single Family Residential
- City
- Nashville
- County
- Davidson
- Bedrooms
- 1
- Bathrooms
- 1
- Baths Full
- 1
- Living Area
- 893
- Lot Size
- 871
- Year Built
- 2008
- DOM
- 1
Property Description
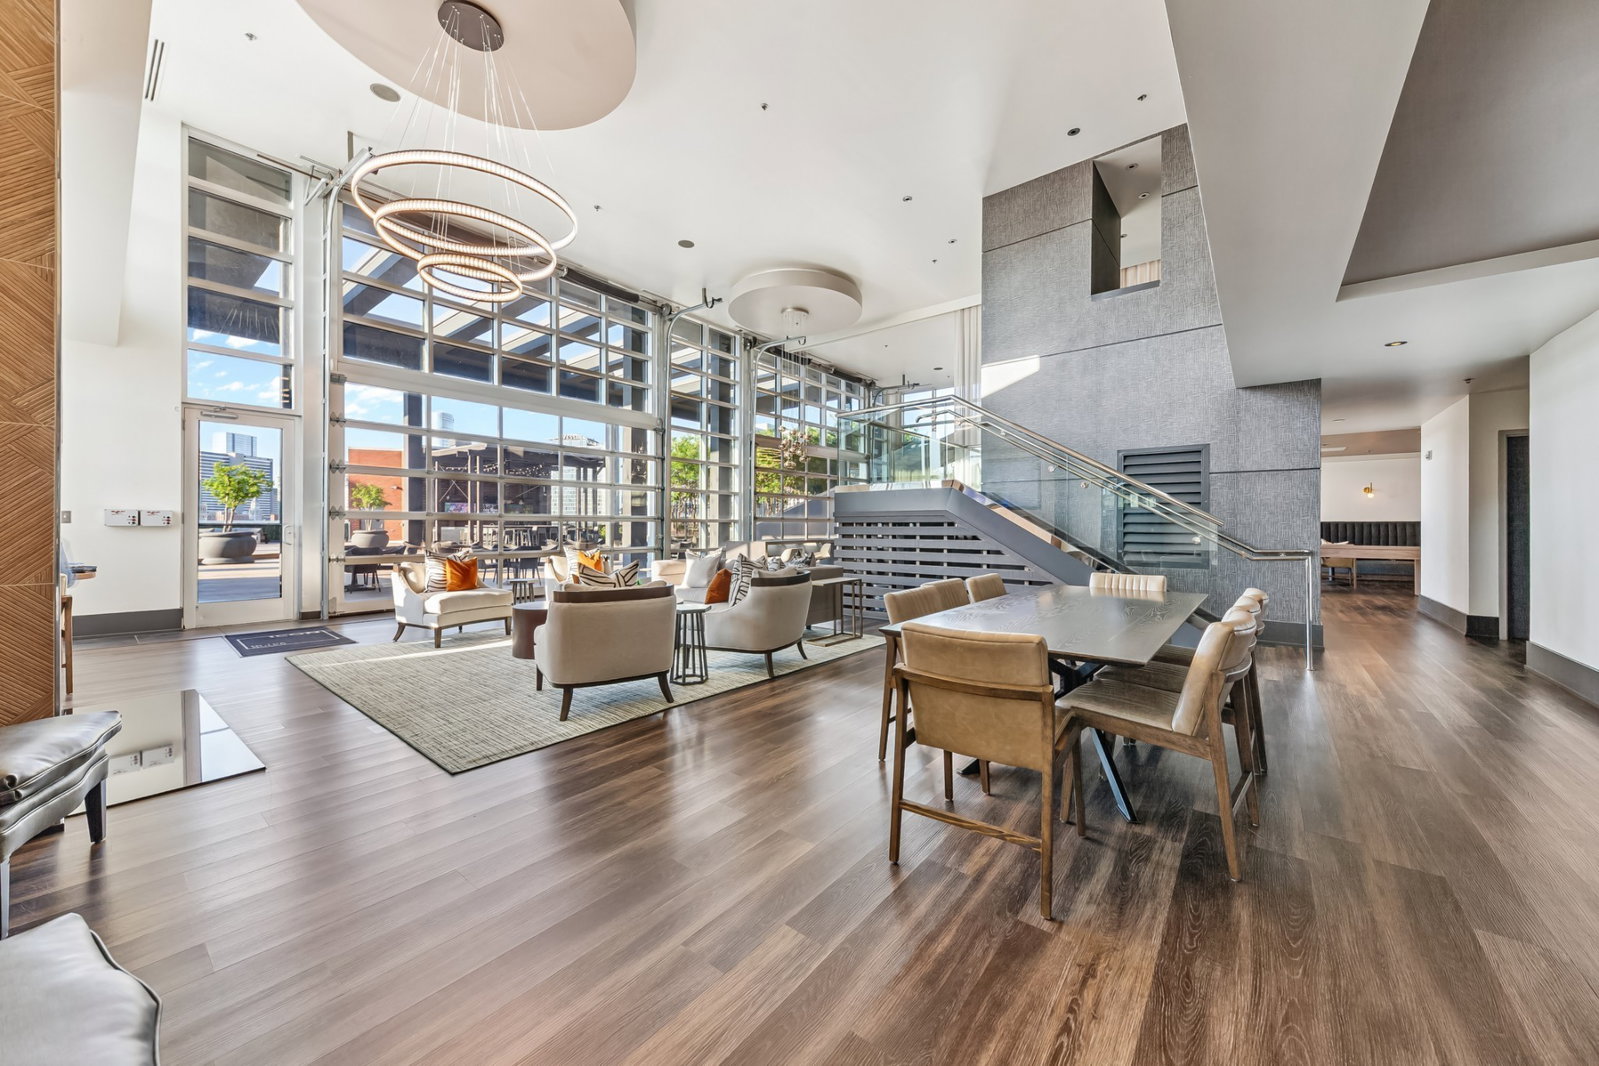
Luxury Living in the ICON | THE GULCH! Live high above THE GULCH in this fully renovated unit at the ICON, one of Nashville's most recognizable high-rises. This one-of-a-kind residence boasts a Massive Private Terrace, offering skyline views and the perfect spot for entertaining under the city lights. Inside, flooded with natural light from floor-to-ceiling windows, this unit feels spacious, serene, and stylish. Custom craftsmanship shines through with elegant paneled walls, designer paint selections, and all-new flooring that elevate the space with modern sophistication. 893 sf includes walk-in closet with built in shelving, pantry, smart thermostat, and washer/dryer included, plus an assigned garage space. Exclusive building amenities including 24/7 concierge, multiple pools, fitness center, resident lounges, and secured parking—all just steps from the city’s best dining, shopping, and nightlife. Pets permitted. HOA covers building insurance, exterior and grounds maintenance, and amenity upkeep. Optional Seller Financing-Call Listing Agent for details.
/t.realgeeks.media/resize/460x/https://u.realgeeks.media/martyloveday%252FML_logo22header.png)
Additional Information
- Acres
- 0.02
- Appliances
- Electric Range, Dishwasher, Disposal, Dryer, Ice Maker, Microwave, Refrigerator, Stainless Steel Appliance(s), Washer
- Basement
- None
- Cooling
- Central Air, Electric
- Exterior Features
- Balcony
- Living Area
- 893
- Subdivision
- Icon In The Gulch
- View
- City
- Year Built
- 2008
- Unit
- 902
- Subdivision
- Icon In The Gulch
- Heating
- Central, Electric
- Water
- Public
- Sewer
- Public Sewer
Mortgage Calculator
Agent: Lisa Landyn | lisa@luxetn.com
Office: The Luxe Collective | 6157845893

Information Is Believed To Be Accurate But Not Guaranteed. Some or all listings may or may not be listed by the office/agent presenting these featured properties. Copyright 2026 MTRMLS, Inc. RealTracs Solutions.