1029 Cherry Tree Dr, Mount Juliet, TN 37122
- $615,000
- 4
- BD
- 3
- BA
- 2,464
- SqFt




- List Price
- $615,000
- MLS#
- 3623315
- Status
- COMING SOON
- Type
- Single Family Residential
- City
- Mount Juliet
- County
- Davidson
- Bedrooms
- 4
- Bathrooms
- 3
- Baths Full
- 3
- Living Area
- 2,464
- Lot Size
- 6,098
- Year Built
- 2024
- DOM
- 0
Property Description
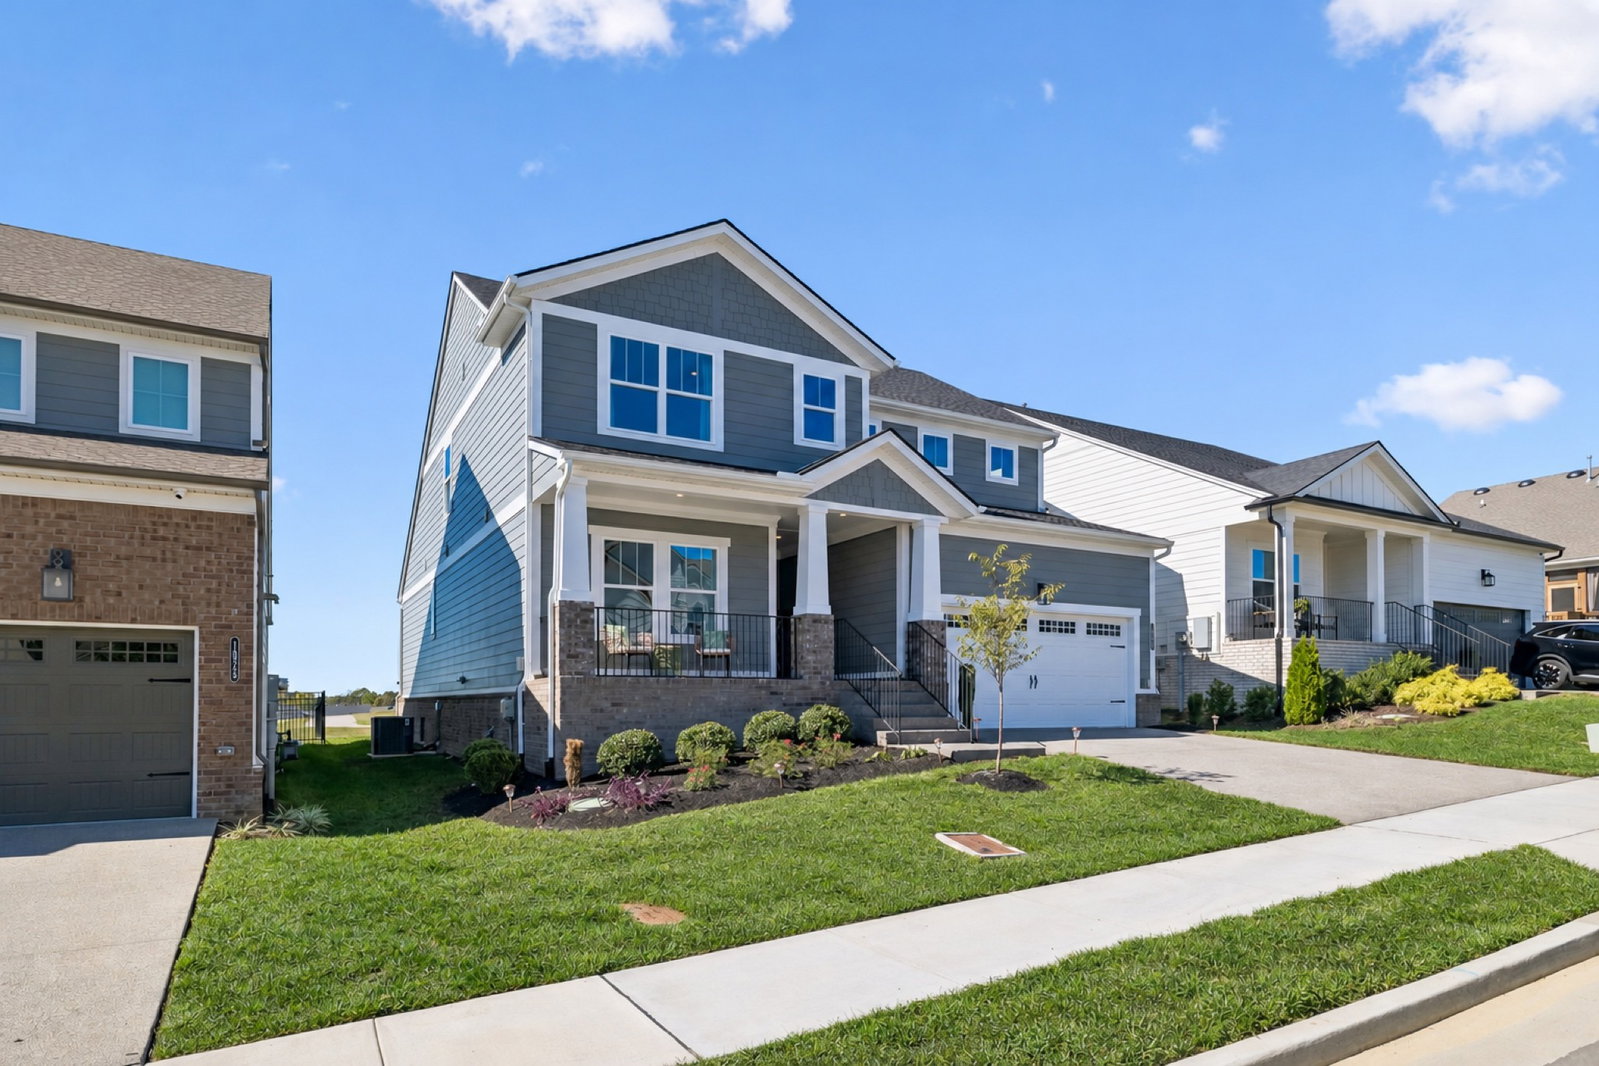
Built in 2024 and like new, this 4 bed, 3 bath home in Ashton Park offers about 2,464 sq ft with the primary suite on the main level. The great room is the heart of the home, with a beamed tray ceiling and a floor-to-ceiling stacked-stone gas fireplace with a rustic wood mantel. It opens to a kitchen with white shaker cabinets, a quartz island with pendant lighting, subway tile backsplash, gold fixtures, a gas range, and stainless appliances including the refrigerator. The dining area has a statement chandelier and sliding doors to the covered rear deck. The main-level primary suite features a tray ceiling, a walk-in closet, and a spa-style bath with a double vanity, soaking tub, and frameless glass tiled shower. A second bedroom and full bath are also on the main. Upstairs you'll find a 20x13 bonus room plus two more bedrooms with walk-in closets and a full bath, perfect for guests, a home office, or a playroom. Luxury vinyl plank flooring runs through the main level, and there's a 2-car garage with an epoxy floor. Out back, the covered deck with ceiling fan overlooks the neighborhood's open common green. The community has a walking trail, pavilion, playground, and underground utilities, and the HOA is only $120 a quarter. Just minutes from I-40 and an easy drive to downtown Nashville.

Additional Information
- Acres
- 0.14
- Appliances
- Gas Range, Dishwasher, Disposal, Microwave, Refrigerator, Stainless Steel Appliance(s)
- Basement
- Crawl Space
- Cooling
- Central Air, Electric
- Living Area
- 2,464
- Lot Dimensions
- 50 X 123
- Subdivision
- Ashton Park
- Topography
- Level
- Year Built
- 2024
- Subdivision
- Ashton Park
- Topography
- Level
- Heating
- Central, Natural Gas
- Fireplaces
- 1
- Water
- Public
- Sewer
- Public Sewer
How much is your home worth?
...get instant property value now!
Mortgage Calculator
Agent: Khristian Schlemmer | khristian@nearnashvillehomes.com
Office: First Class Real Estate | 6154891263

Information Is Believed To Be Accurate But Not Guaranteed. Some or all listings may or may not be listed by the office/agent presenting these featured properties. Copyright 2026 MTRMLS, Inc. RealTracs Solutions.