351 Monroe Pvt Drive, Bristol, TN 37620
- $535,000
- 2
- BD
- 3
- BA
- 2,948
- SqFt




- Sold Price
- $535,000
- List Price
- $545,000
- Closing Date
- Dec 11, 2025
- MLS#
- 708206
- Status
- CLOSED
- Type
- Condo
- City
- Bristol
- County
- Sullivan
- Bedrooms
- 2
- Bathrooms
- 3
- Living Area
- 2,948
- Lot Size
- 5,662
- Year Built
- 2010
- DOM
- 145
Property Description
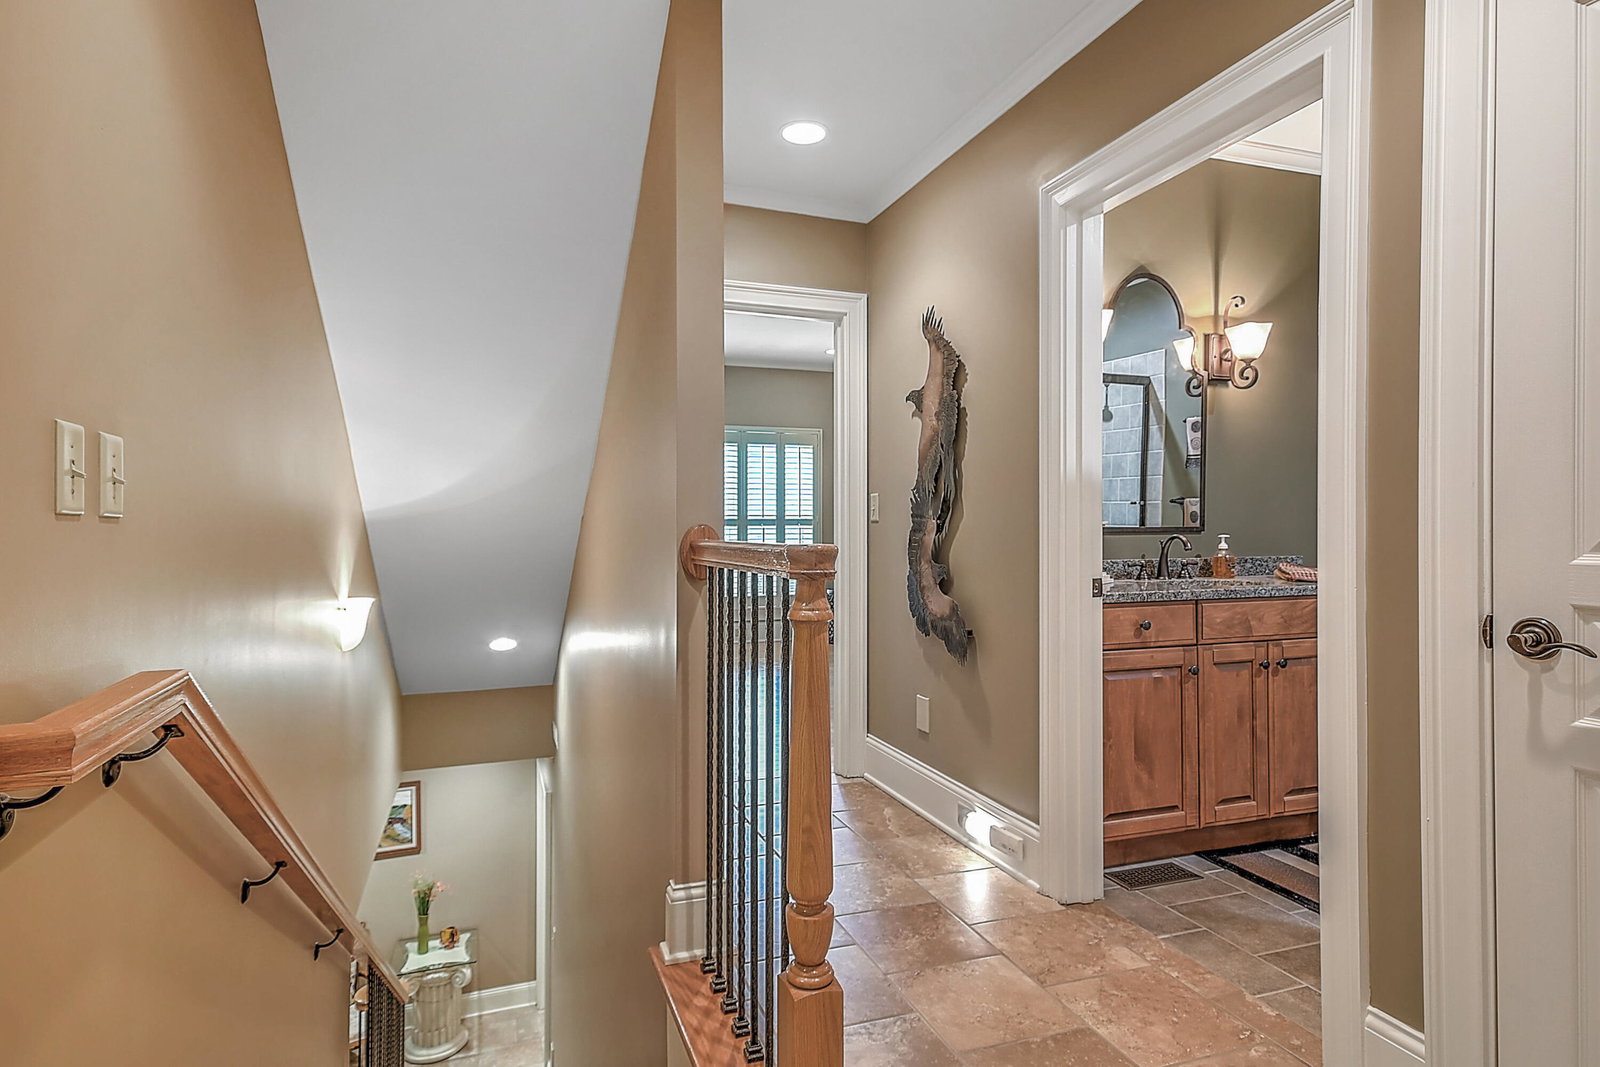
Motivated Seller! *Seller is offering a 1 Year Optional Gym Membership, Home Warranty, and paid 2025 HOA fees* Welcome to 351 Monroe Drive, a rare offering of golf course elegance in Bristol, TN! Walls of windows overlooking the 10th tee box (safe from golf balls) of one of Bristol's most prestigious golf courses, this immaculate, move-in ready, main level living residence is located on a private cul-de-sac. This nearly 3,000 sq ft home is a masterpiece in timeless architecture and premium craftsmanship from the moment you enter the stately gated courtyard with understated grandeur featuring tray-lit ceilings, substantial baseboards, rich crown molding, custom closets windows, plantation shutters, surround sound, central vac, hardwood and tile throughout the main level and granite throughout. Premium kitchen outfitted with Dacor/LG stainless appliances, under-lighted soft-close cabinetry with pullouts, granite counters, tiled backsplash, extra pantry, and kick sweep. Exquisite primary ensuite and bath with dual vanities, glass-enclosed tiled shower and Jacuzzi tub. Designed for both entertaining and relaxation, the home offers multiple living spaces anchored by a gas fireplace. Step into the heated/cooled sunroom or unwind on lower covered patio offering panoramic views of the emerald fairways. Additional bedroom/bath as well as laundry room with sink and oversized heated garage with epoxy flooring also on main. Downstairs offers an office/hobby niche as well as 'in-law suite', wet bar, half bath and access to rear facing golf cart garage with direct access to golf. Rinnai tankless water heater, Carrier HVAC, concrete walls between units, Gypcrete soundproofing, insulated pipes, Aiphone intercom, security, and radon mitigation systems all integrated for a lifestyle of comfort. Worry free ownership with low utilities and robust HOA (insurance, structural and roof maintenance, lawn, pest control). New roof 2021. Walk to Lifestyle Fitness (golf, pool, gym, tennis, playground, cafe). Located only minutes from downtown, shopping, schools, and much more. This is more than a home, it's a sanctuary where every detail matters and every moment feels elevated. Buyer/Buyer's agent to verify all information.
/t.realgeeks.media/resize/460x/https://u.realgeeks.media/martyloveday%252FML_logo22header.png)
Additional Information
- Acres
- 0.13
- Community Amenities
- Insurance
- Appliances
- Dryer, Disposal, Dishwasher, Gas Range, Microwave, Refrigerator, Tankless Water Heater, Washer
- Cooling
- Central Air, Ceiling Fan(s)
- Fireplace
- Yes
- Living Area
- 2,948
- Lot Description
- Cul-De-Sac, Level, On Golf Course, Views
- Style
- Contemporary, Craftsman
- Year Built
- 2010
- Water
- Public
- Sewer
- Public Sewer
- Heating
- Central, Natural Gas
- Fireplaces
- 1
Mortgage Calculator
Agent: Christopher Ball |
Office: Keller Williams Realty |
Selling Office: .