1149 Summerfield Drive, Maryville, TN 37801
- $1,150,000
- 3
- BD
- 4
- BA
- 4,036
- SqFt






- List Price
- $1,150,000
- Price Change
- ▼ $39,000 1784864953
- MLS#
- 710867
- Status
- ACTIVE
- Type
- Single Family Residential
- City
- Maryville
- County
- Blount
- Bedrooms
- 3
- Bathrooms
- 4
- Baths Half
- 1
- Baths Full
- 3
- Living Area
- 4,036
- Lot Size
- 31,363
- Year Built
- 2024
- DOM
- 123
Property Description
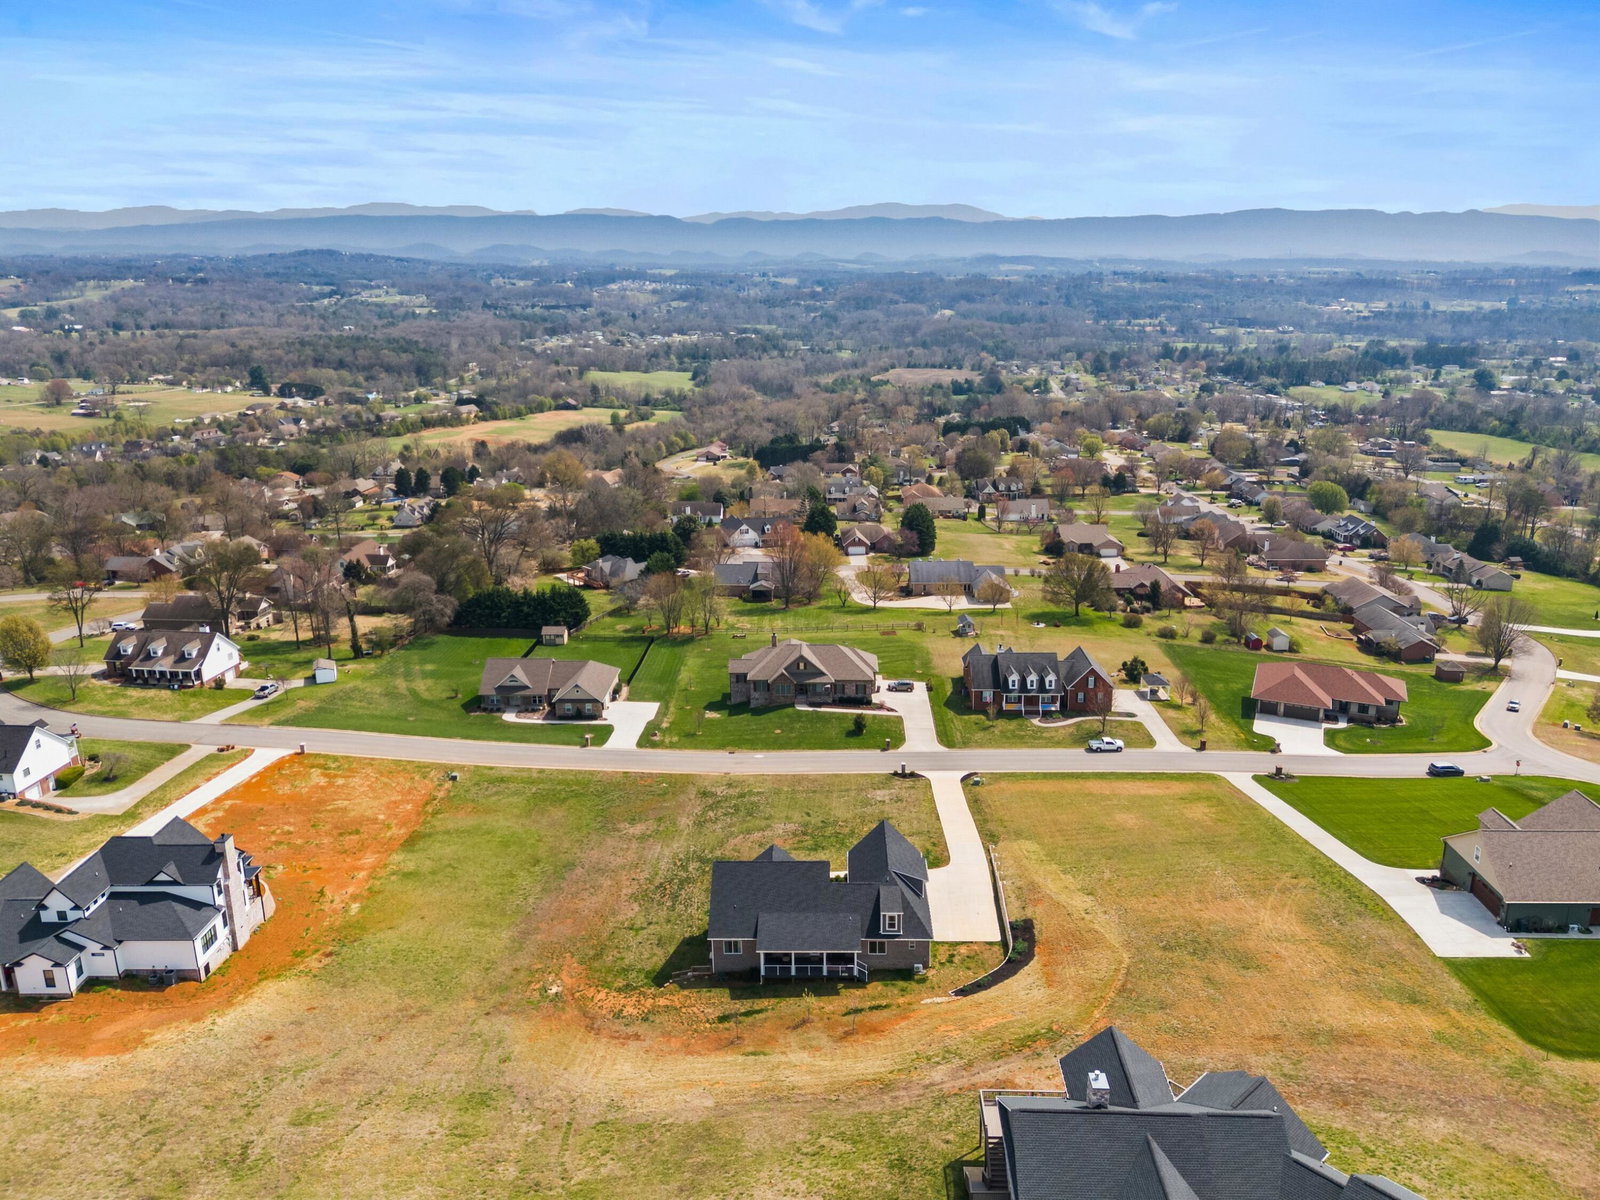
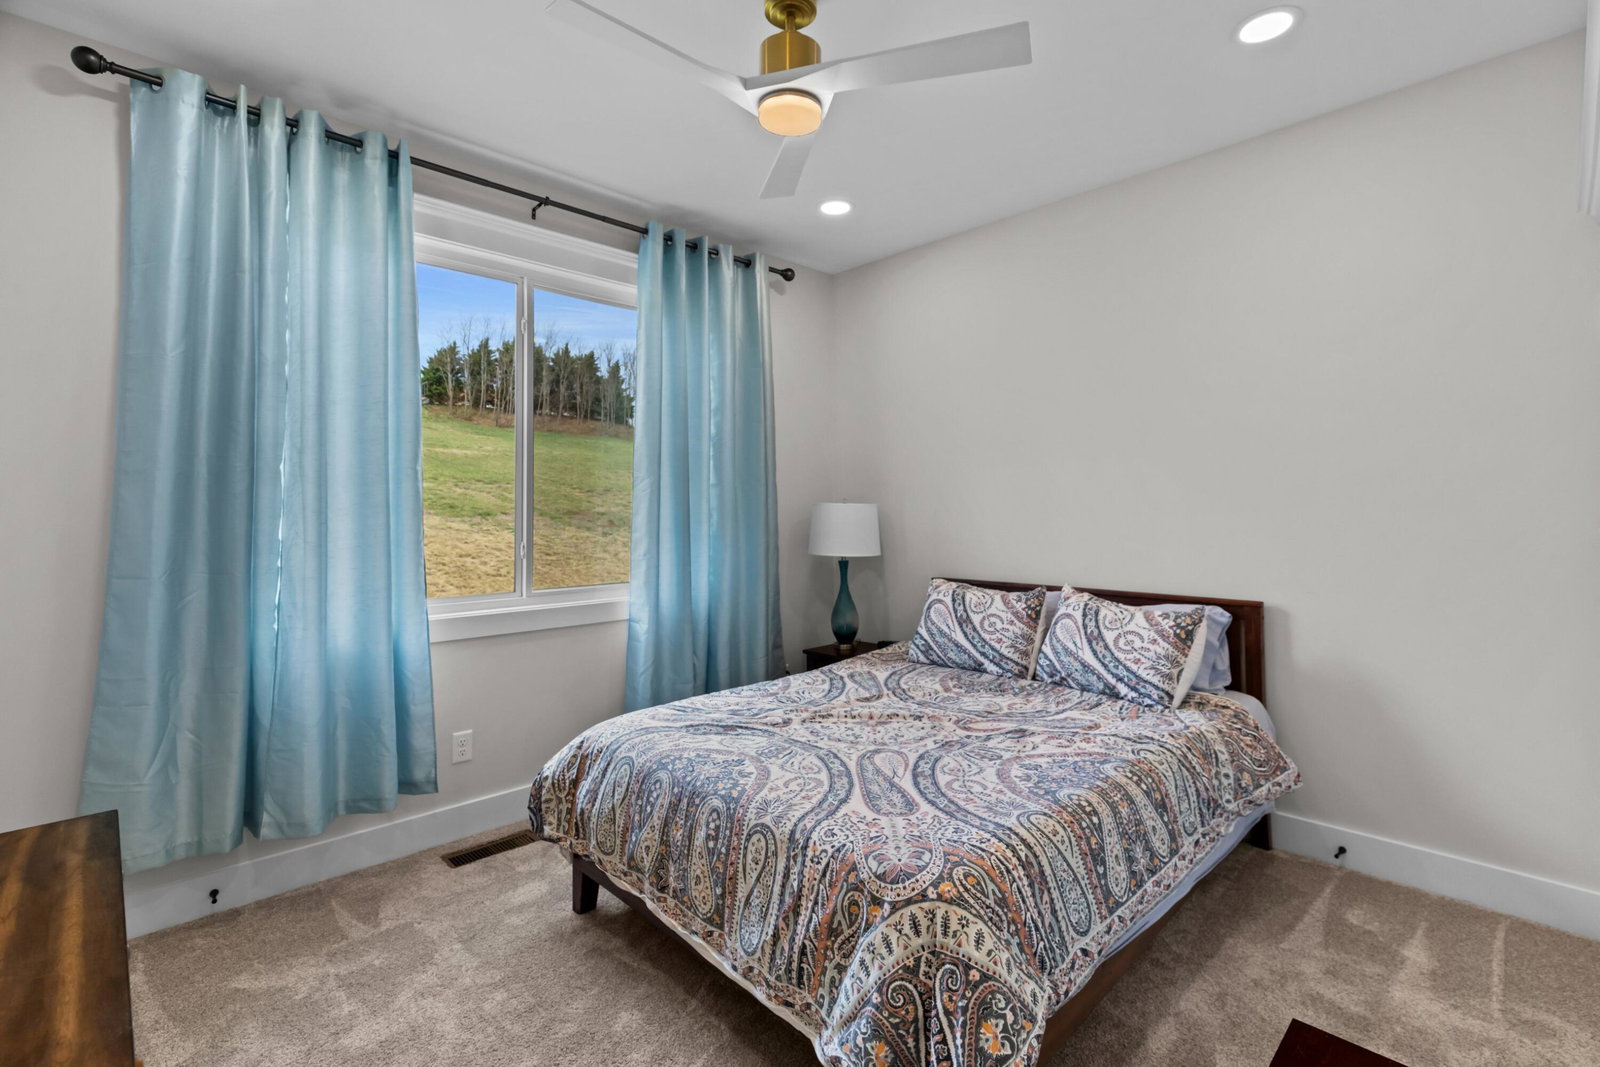
Welcome to 1149 Summerfield Drive, a beautifully maintained home offering over 4,000 sq ft of flexible, thoughtfully designed living space in one of Maryville's most desirable neighborhoods, Panorama Estates. From the front porch, you'll be captivated by sweeping views of the Great Smoky Mountains, including iconic peaks such as Mount LeConte, Clingmans Dome, and Thunderhead Mountain. It's the kind of view that never gets old. ✨ Floor Plan Features You'll Love Expansive main-level living with wide, open rooms ideal for entertaining. A formal dining room perfect for holidays and special gatherings. Bright, inviting living room with generous space for seating and conversation. Oversized kitchen with abundant cabinetry, ample prep space, and room for casual dining. Main-level primary suite featuring an ensuite bath and walk-in closet. Two additional main-level bedrooms, each with convenient access to full bath. Two large upstairs bonus rooms with a full bath -- perfect for a media room, playroom, home gym, or guest suite. Additional flex spaces ideal for an office, craft room, or quiet retreat. Main-level laundry located near the bedrooms for everyday convenience. Attached 2 car garage with direct entry into the home. Finished basement. Half size garage with patio downstairs. 🌿 Outdoor & Lot Highlights Classic brick exterior with maturing, easy-to-maintain landscaping. Private backyard with room to garden, relax, or entertain. 📍 Prime Maryville Location Nestled in a quiet, well-kept neighborhood. Minutes from schools, shopping, and dining. Quick access to downtown Maryville, Knoxville, and the Smoky Mountains.
/t.realgeeks.media/resize/460x/https://u.realgeeks.media/martyloveday%252FML_logo22header.png)
Additional Information
- Acres
- 0.72
- Appliances
- Dryer, Dishwasher, Gas Range, Microwave, Refrigerator, Washer
- Cooling
- Central Air, Ceiling Fan(s), Electric, Heat Pump
- Fireplace
- Yes
- Living Area
- 4,036
- Lot Description
- Level, Sloped
- Lot Dimensions
- 125X250X128X250
- Style
- Craftsman, Traditional
- View
- Yes
- Year Built
- 2024
- Heating
- Central, Heat Pump
- Fireplaces
- 1
- Water
- Public
- Sewer
- Septic Tank
Mortgage Calculator
Agent: Joseph A Taylor |
Office: Taylor Real Estate Firm |