934 Allardt Hwy, Jamestown, TN 38556
- $429,000
- 3
- BD
- 3
- BA
- 3,240
- SqFt




- List Price
- $429,000
- Price Change
- ▼ $21,000 1791590419
- MLS#
- 1347718
- Status
- ACTIVE
- Type
- Single Family Residential
- City
- Jamestown
- County
- Fentress
- Bedrooms
- 3
- Bathrooms
- 3
- Baths Full
- 3
- Living Area
- 3,240
- Year Built
- 2026
- DOM
- 125
Property Description
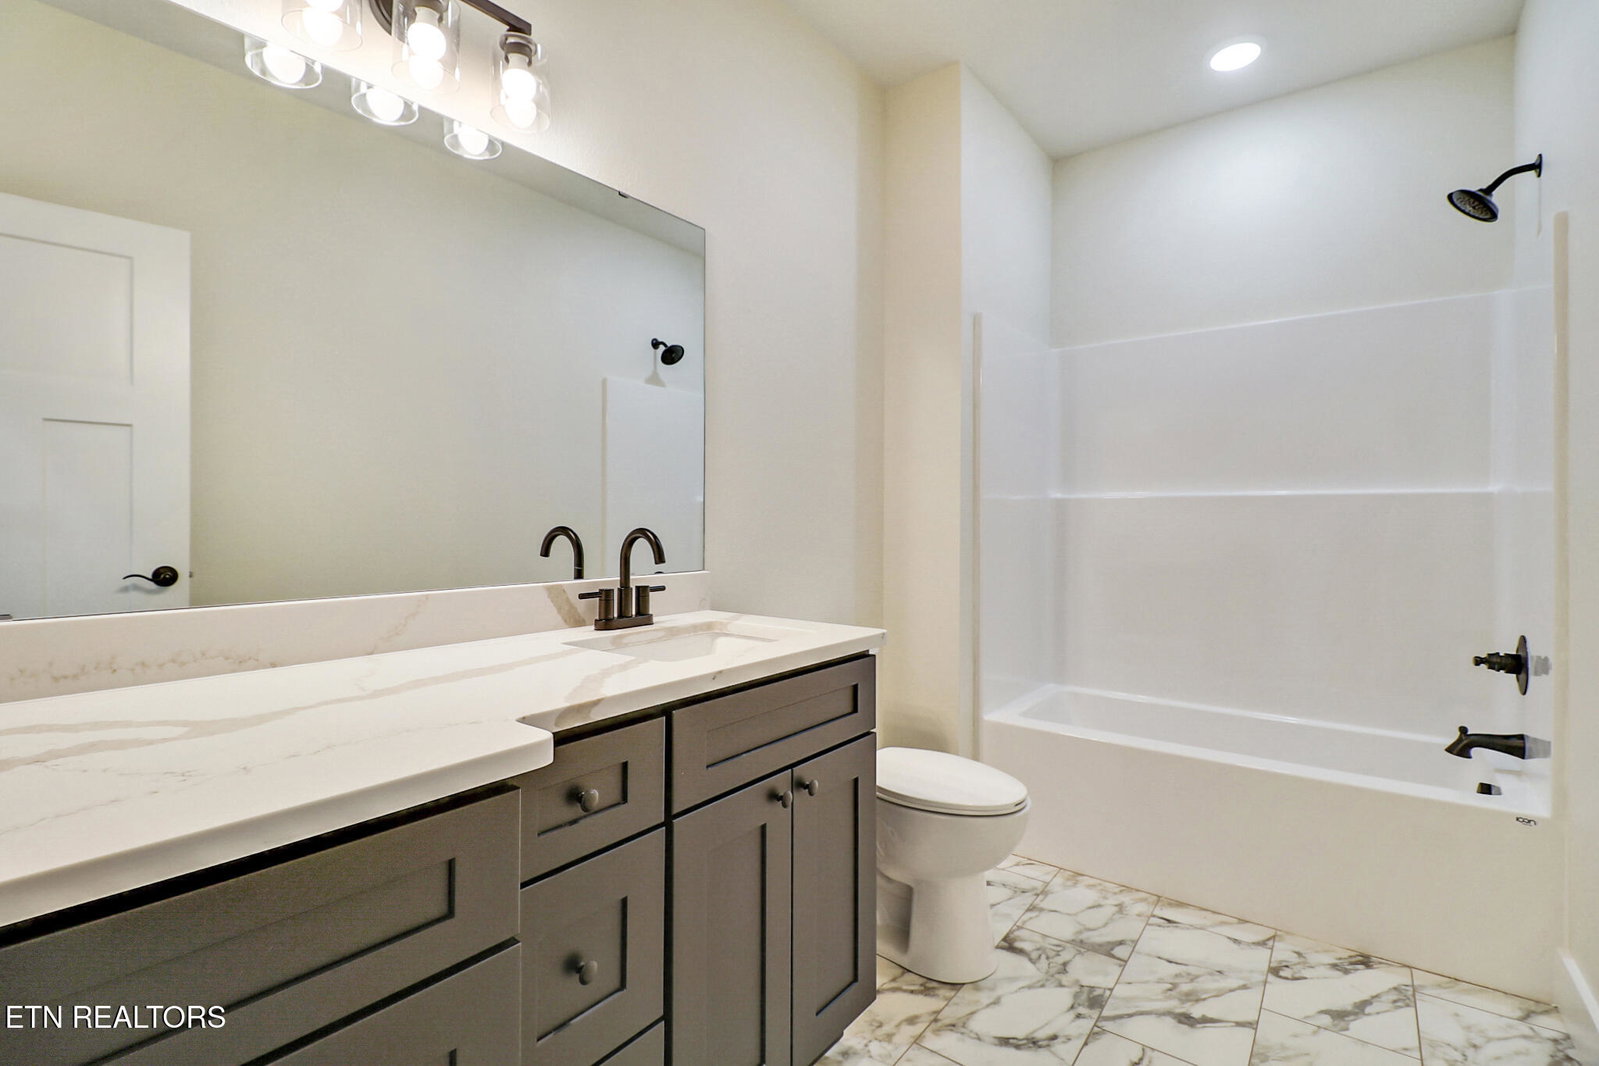
Beautiful 3,240 sq ft of new construction on 1.5 acres, with a 4-car garage. Brand-new 3-bedroom, 3-bath home with a 4-car garage, full basement, and a downstairs bathroom. The basement can serve as additional living space for in-laws or teenagers. Offering a perfect blend of high-end finishes and functional design, this property represents a fantastic opportunity for buyers seeking modern, maintenance-free living on 1.50 pristine acres near town. Country Living! Key Features: High-End Kitchen: Quartz countertops, custom cabinetry, a center island, and new stainless steel appliances. Luxury Primary Suite: Spa-like bathroom with custom tile walk-in shower and walk-in closets. Car Enthusiast's Dream: A 2-car attached garage upstairs PLUS a fully finished basement featuring an additional 2-car garage for unprecedented storage/workshop potential. In a competitive market, turnkey homes with acreage and this level of garage capability are rare. 1-year builder's warranty! Call Today!

Additional Information
- Acres
- 1.50
- Appliances
- Dishwasher, Microwave, Refrigerator, Self Cleaning Oven
- Basement
- Yes
- Construction
- Frame, Vinyl Siding
- Cooling
- Ceiling Fan(s), Central Air
- Floors
- Tile, Luxury Vinyl Plank
- Garage
- Attached, Basement, Garage Faces Rear
- Living Area
- 3,240
- Lot Description
- Irregular Lot
- Lot Dimensions
- 1.50 acres
- Style
- Traditional
- View
- Country Setting
- Year Built
- 2026
- Heating
- Central, Heat Pump, Ceiling, Electric
- Num Of Rooms
- 7
- Hoa
- No
- Bonus Room
- Yes
- Water
- Public
- Sewer
- Septic Tank
How much is your home worth?
...get instant property value now!
Mortgage Calculator
Agent: Lisa Ann Garrett |
Office: Mitchell Real Estate & Auction |